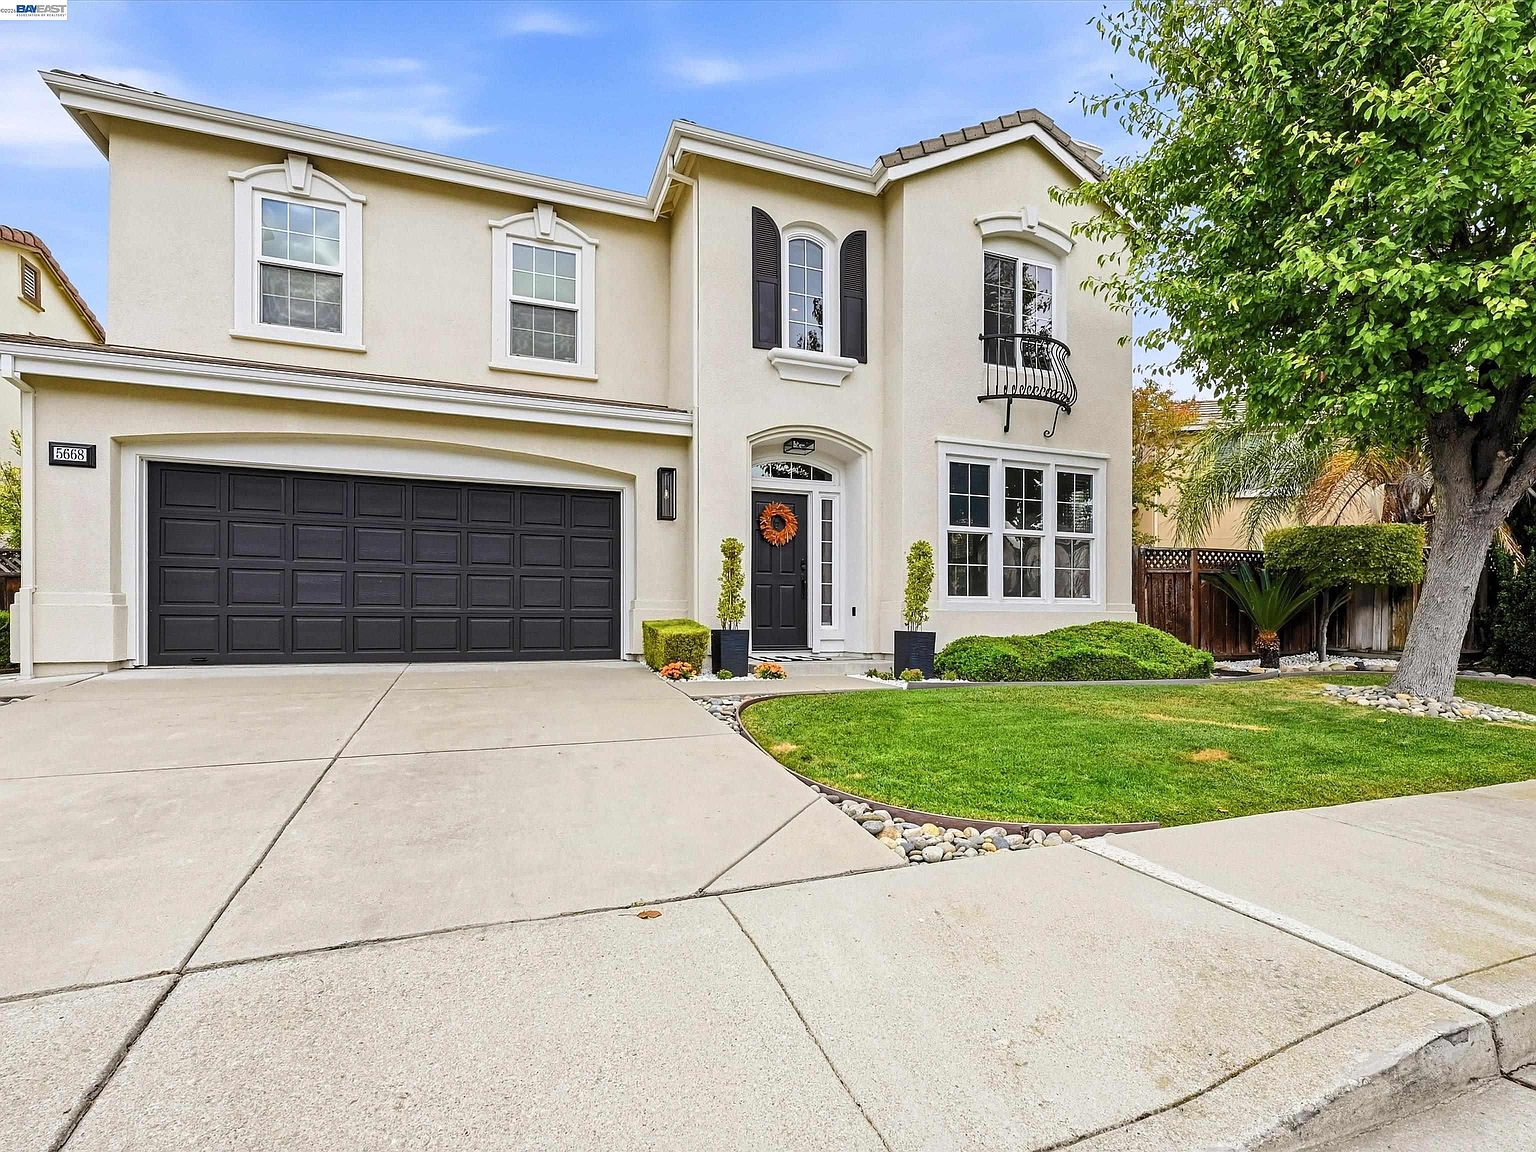
830 Pradera Way
830 Pradera Way, San Ramon, CA 94583
Property Summary
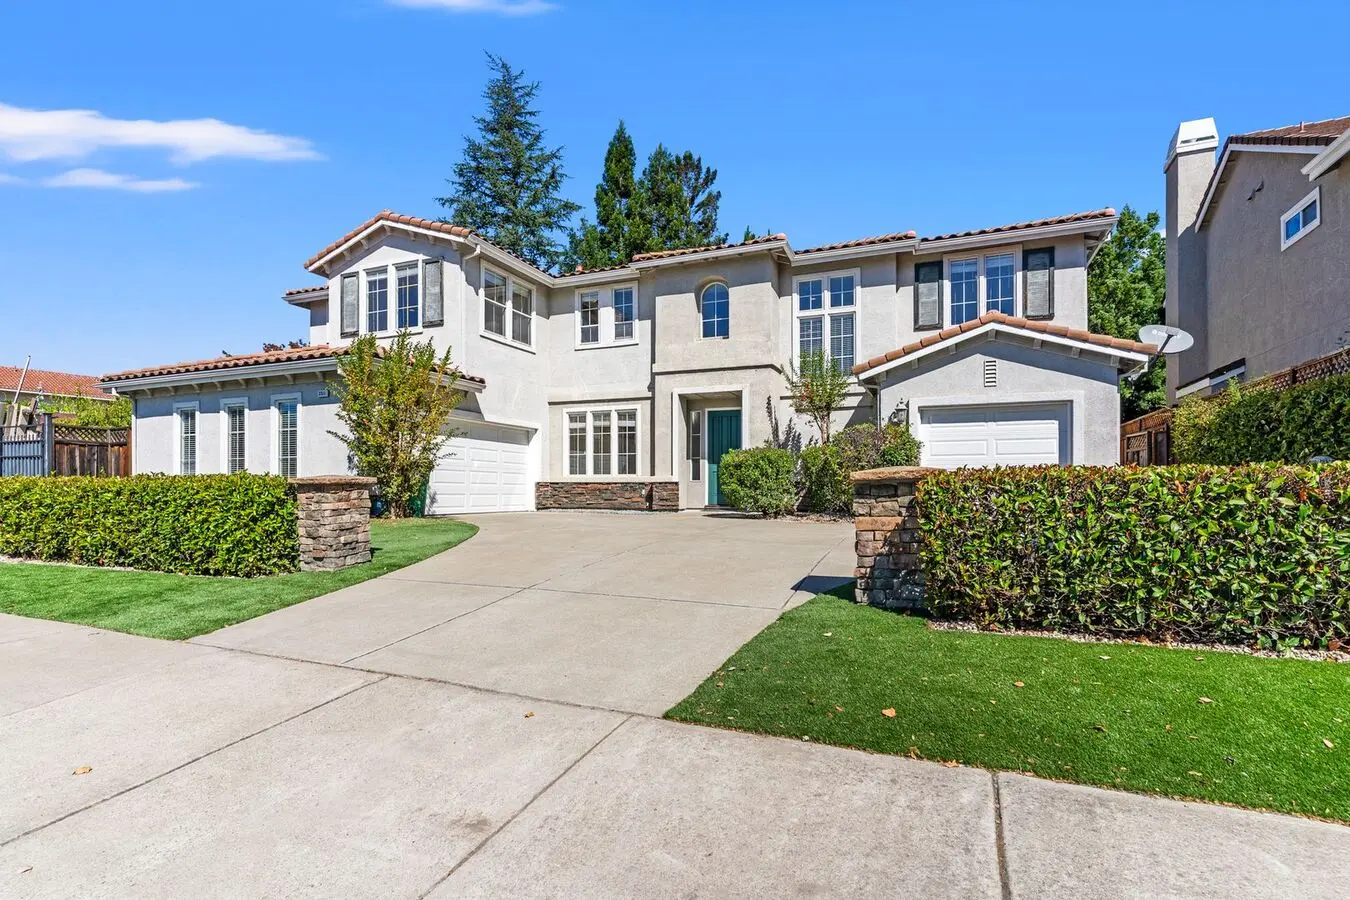
Gorgeous 4BD/3BA home with an equally beautiful and separate 1BD/1BA- Additional Dwelling Unit (ADU) above the detached three (3) car garage in the Thomas Ranch community of San Ramon is available NOW! This gem is located on a premium lot in a resort-like compound with stunning panoramic views and beautifully designed yards- meticulously maintained and manicured landscaping. The home boasts vaulted ceilings, wood floors in the foyer and family room, new carpet and interior paint, elegant window coverings, dual zoned central heat and A/C, recessed lighting, ceiling fans, in-unit laundry with full-sized washer/dryer and utility sink, gated driveway and garage entry, large patios, tropical landscaping with palm trees, custom built and designed outdoor seating around a large fire glass fireplace, patios, terraced hillside, putting green, and much, much more. Main House: 4Bedrooms/3Baths- Upstairs (carpeted): all bedrooms and balcony -Front entry features porch and foyer with gleaming wood floors and grand staircase. -Living room features gas fireplace and large windows. -Dining room features elegant chandelier, large windows overlooking the front yard, and door access to the kitchen. -Kitchen features solid stone countertops, center island with built-in shelves and cabinets, stainless steel appliances: gas cooktop, oven, microwave, dishwasher, and refrigerator, dual sink vanity, professional grade faucet with retractable sprayer, and ample white cabinetry with under cabinet lighting -Breakfast nook features a beautiful light fixture, built-in workstation, and windows overlooking the backyard. -Family room features an entertainment alcove, large windows with picturesque view of the backyard, decorative only fireplace, and a single-glass door that accesses the backyard. -Downstairs full-bath features single-sink vanity and shower-over-tub. -Spacious primary bedroom features an en suite bathroom with a large walk-in closet, dual sink vanity, tile countertops, jetted tub, a step-in shower with clear glass enclosure, and separate water closet. -Bedroom #2 features a walk-in closet. -Bedroom #3 features a standard-sized closet. -Bedroom #4 or flex room features double door entry. -Hallway bath features dual sink vanity with tile countertops and a separate water closet and shower-over-tub with clear glass enclosure. -Upstairs hallway features built-in cabinets, workstation, and access to the balcony with views of the hills and front yard. ADU (Additional Dwelling Unit): 1Bedroom/1Bath Unit Above the garage- Perfect Guest House, In-Law Unit, or Office! -Entry opens to an open concept living space with living and dining area facing the main house, gated driveway, and street. -Kitchen features full-packaged appliances: refrigerator, 5-burner gas range, and dishwasher, microwave, double-bowl sink with single-lever pullout faucet, garbage disposal, tile countertops, ample cabinets, and bar-height counter for additional seating and eating area. -Bedroom suite features single-sink vanity with tile countertops and lower cabinets, standard-sized closet, and a separate water closet and shower-over-tub shower. No smoking. Pet negotiable (less than 30 lbs.) with Owner's approval and additional deposit. Current Service Animals that are specifically trained to aid a person with a disability or Emotional Support Animals are welcome with proper documentation. Twelve (12) months lease required. Gardener and HOA fees included in rent. Tenant pays ALL utilities including Cable and Internet services. Rental Qualification Requirements: - Tenant(s) must have a minimum credit score of 675. No bankruptcy within the last five years, unlawful detainers, or evictions on record allowed. 2 years minimum rental history & income history required. Combined gross income of all applicants must be at least 3x's the monthly rent. - The Tenant must carry renter's insurance & present proof of renter's insurance by the time of move-in. - No Smoking will be allowed in the home. - Tenant pays all utilities including Cable or Internet service. - There is a non-refundable $50.00 application processing fee. WE WILL ONLY PROCESS APPLICATIONS SENT VIA OUR OFFICE. Do *NOT* fill out any online applications unless instructed to do so by Premium Properties, even if you are asked to do so within online advertisements. - Pet negotiable (less than 30 lbs.) with Owner's approval and additional deposit. Current Service Animals that are specifically trained to aid a person with a disability or Emotional Support Animals are welcome with proper documentation. - Three (3) car-detached garage. - Monthly Rent $7,000.00 - Security Deposit $8,800.00
Renter brief
At the source check, 1 unit were listed as available. That snapshot spanned 5-bedroom homes. The lowest listed rent in that snapshot was $6,800/mo.
Source · Apartments.com · checked Nov 6, 2026
The unit
Checked 11 hours ago
How the rent compares
Source · 32 active 5-bedroom units · Within 10 mi · 45-day window · computed Nov 6, 2026
Renter facts, criterion by criterion
No overall grade — each row reflects only the fact and source shown.
Within 1% of the 5-bedroom median within 10 mi
Source · 32 active 5-bedroom units · Within 10 mi · 45-day window · computed Nov 6, 2026
Built in 2000
Source · Apartments.com · checked Nov 6, 2026
On-site parking listed
Source · Apartment List · checked Oct 12, 2026 · Zillow · checked Oct 5, 2026
Amenities
- Garage
- Pet Friendly
- Parking
Policies & Fees
Source · Apartments.com · checked Oct 20, 2026
What's Around
Property City
Nearby Cities
Nearby Schools
Public and charter schools whose attendance zones include this property.
Elementary Schools (1)
Middle Schools (1)
High Schools (3)
Questions renters ask about this building
Is parking included in the rent?
On-site parking is listed as an amenity; confirm any parking cost with the leasing office.
Source · Apartment List · checked Oct 12, 2026 · Zillow · checked Oct 5, 2026
What deposit should I expect?
The security deposit is $8,500.
Source · Apartments.com · checked Oct 20, 2026
Similar places nearby