GORGEOUS 3 Bed/2.5 Bath Townhome in RIVERMARK
571 Moreland Way, Santa Clara, CA 95054
Property Summary
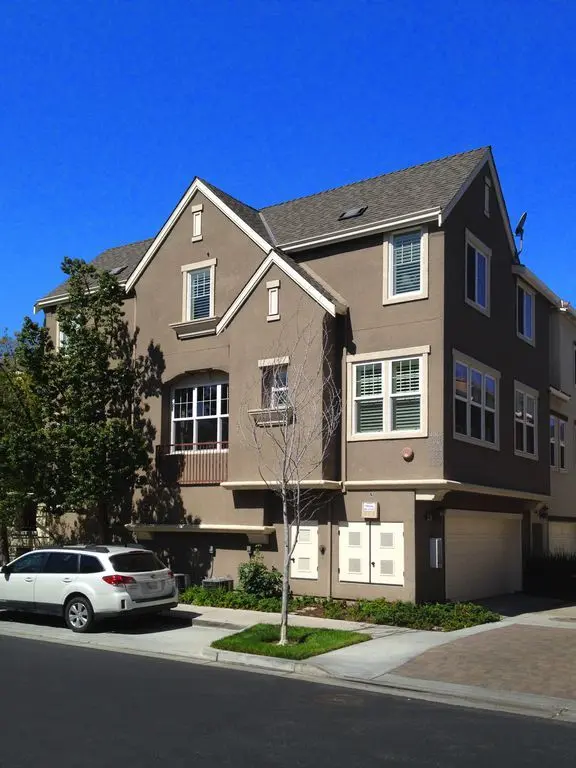
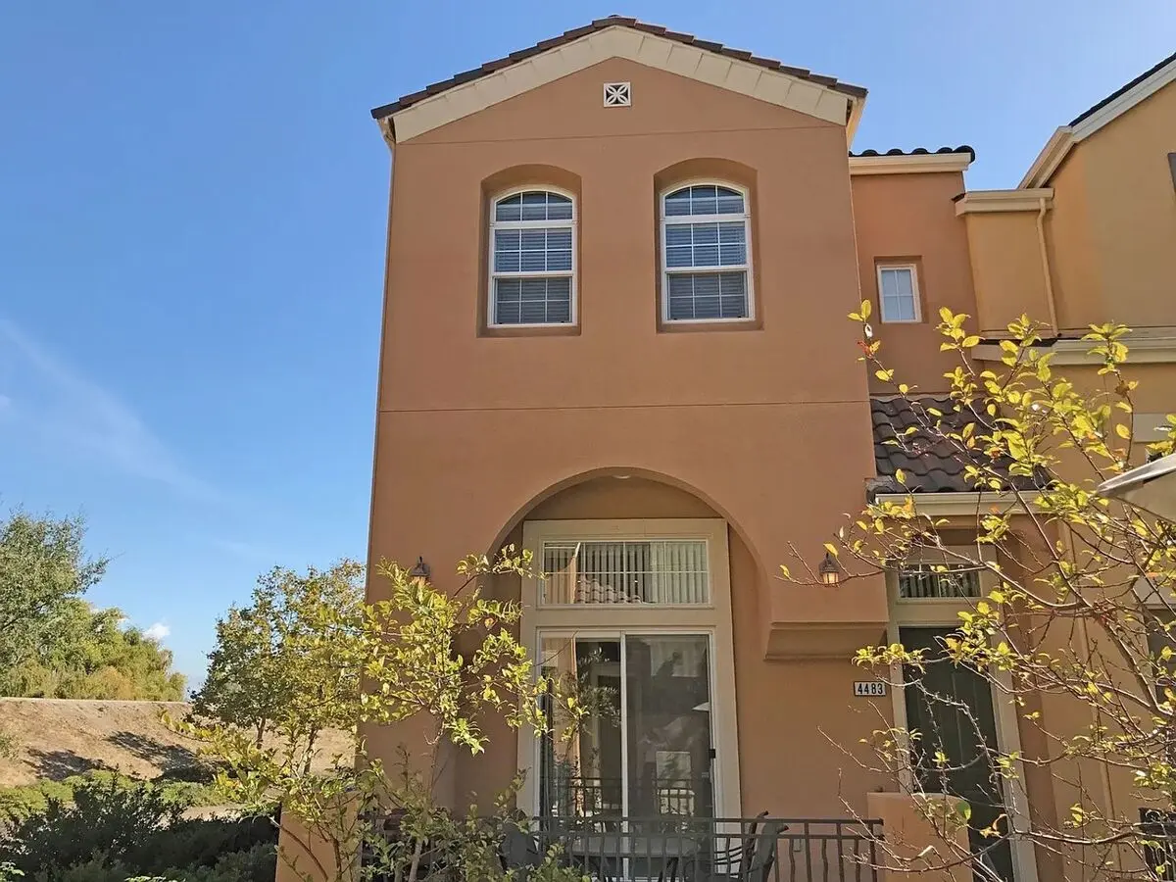
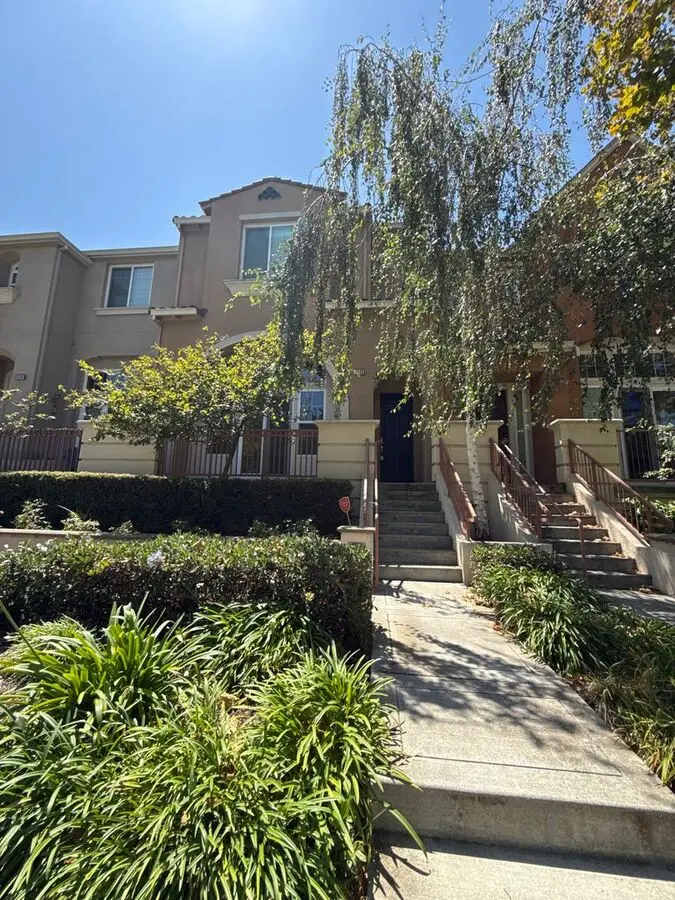
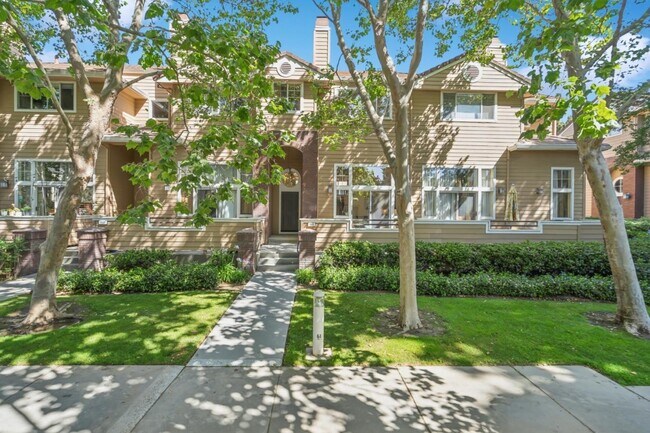
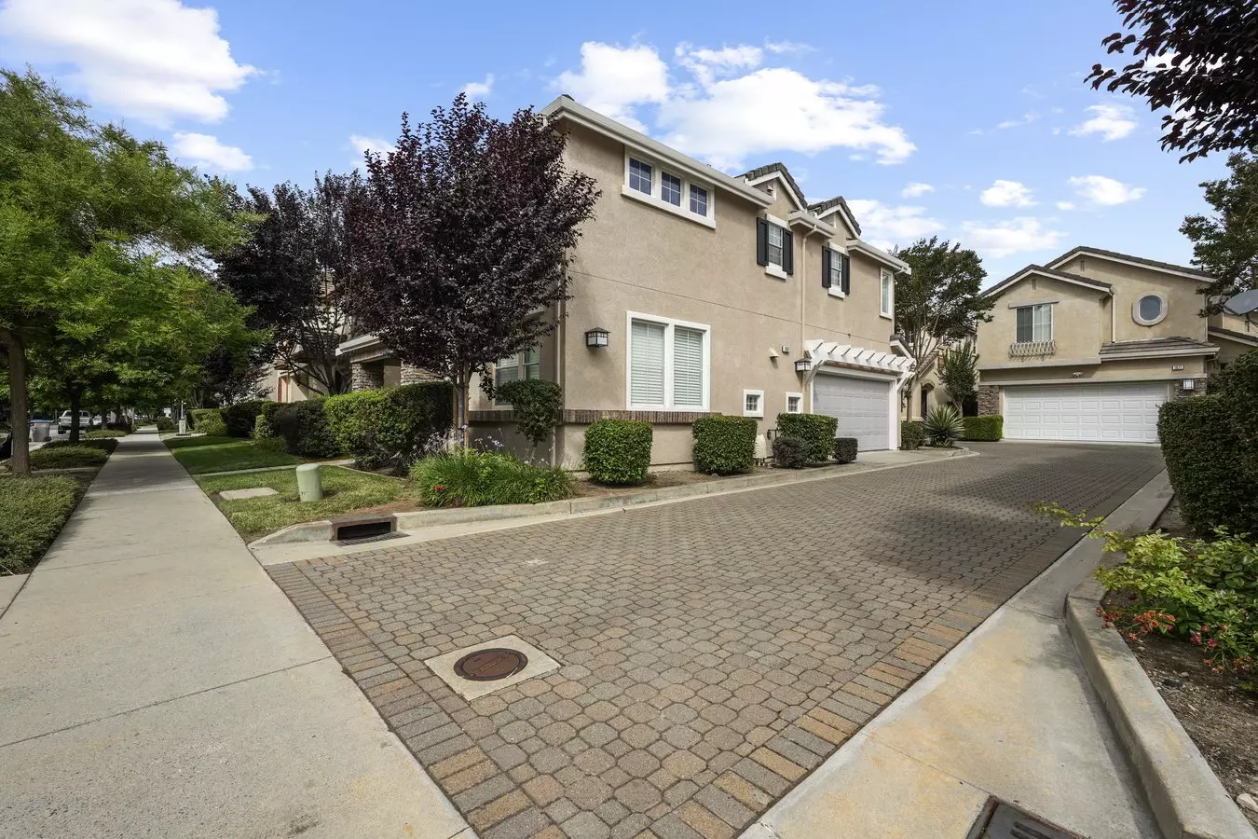
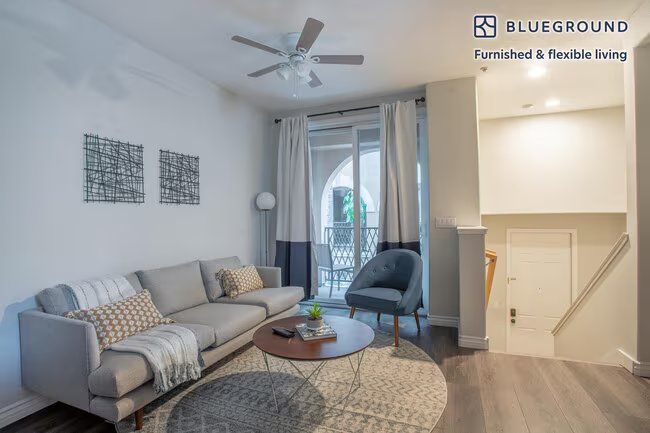
***AVAILABLE OCT 7, 2024*** This GORGEOUS Rivermark Townhome is set in a beautifully landscaped area, with a patio out front for sipping a quiet cup of coffee in the morning or unwinding in the evening with your favorite cool beverage. Make it your own with some potted plants or patio furniture. Inside, a decorative fireplace and lovely hardwood flooring set the tone for some modern California living. Up half a flight of stairs is the formal dining room to the left - which could make a great open-air office - with a cutout to the kitchen, perfect for bar seating. Just past the dining area is the large kitchen, with medium-tone wood cabinetry, dark granite tile countertops, and stainless steel appliances - all that kitchen prep space and quality appliances making it easy to cook delicious meals at home! To the right is another spacious dining area or possible work space, with built-in floor-to-ceiling cabinet storage and three large windows for lots of natural light. Up another half flight of stairs are the bedrooms. To the left is the main bedroom, complete with large ensuite bathroom. There is a luxurious oversized tile-surround bathtub, an enclosed shower, double vanities for extra elbow room, and a separate toilet closet with a small window for some natural light & ventilation. The main bedroom itself has a large window and an attached walk-in closet. Outside of the main bedroom is a cabinet storage area, then the conveniently located laundry room, with washer & dryer. Further down this open hallway are the other two bedrooms, also with newer carpeting, and another full bathroom. Nearby is the Rivermark community pool, and just across the street are "big G" and Facebook shuttle bus stops. This wonderful townhome is also just a couple miles from Levi's Stadium - perfect for catching "the big game" on the weekends - or dropping by Great America for some outdoor summer fun! HOME FEATURES: - 3 Bedrooms - 2.5 Bathrooms - 1700 Square feet - 2-Car Garage - Newer Carpet in Bedrooms, Stairs, Upstairs Hallway - Hardwood Flooring in Living, Dining & Kitchen - Wired for Surround Sound - Security Alarm - Washer & Dryer In Unit - Rivermark Community Pool NEIGHBORHOOD: - Big G & Facebook Shuttle Stop across the street - Safeway - Don Callejon Elementary - Santa Clara High School - Northside Branch Library - Live Oak Park - Agnews Historic Park - Intel Museum - California's Great America - Levi's Stadium - Highways 101 & 237 WALK SCORE: 72/100 BIKE SCORE: 82/100 DETAILS: Now Featuring Latchel Concierge Service! At $60 a month (included in listed rent price), you receive: - 60-second maintenance phone response times - 24/7/365 assistance - Live video chat troubleshooting - Up to *$2,000 in reimbursements annually (protecting your security deposit!) - $50 towards Accidental Lockout reimbursements - Citizen Home Solutions to assist in connecting utilities, internet, TV, etc. upon move-in - Special Resident Deals on other services - and MORE! *All benefits are subject to change at any time RENT: $4,660 SECURITY DEPOSIT: $4,200 APPLICATION FEE: $50 UTILITIES INCLUDED: Water & Garbage PETS: Yes, with additional pet deposit TO APPLY ONLINE: lpmsiliconvalley.com To schedule a showing or for more information, please contact: Mark Bush, Realtor CalBRE #01168594 mark @ baylpg.com 510.303.9550 NOTE: Although the information about this property contained herein is considered to be from reliable sources, any prospective tenants should always do their own physical inspection of the property prior to entering any agreements for lease or rent. NOTE: Move-in/Move-out fees/deposit and restrictions as required by this community HOA. Such fees are the sole responsibility of the tenant. It is up to the future tenant to check with the HOA for details about any applicable fees/deposits and restrictions that may apply.
Renter brief
At the source check, 1 unit were listed as available. That snapshot spanned 3-bedroom homes. The lowest listed rent in that snapshot was $4,950/mo.
Source · Apartments.com · checked Sep 23, 2026
The unit
Checked yesterday
How the rent compares
Source · 144 active 3-bedroom units · Within 3 mi · 45-day window · computed Sep 24, 2026
Amenities
- Parking
- Microwave
- Garage
- Pool
- Dishwasher
Policies & Fees
Source · Apartment List · checked Sep 17, 2026
What's Around
Property City
Santa Clara
CA
Nearby Schools
Public and charter schools whose attendance zones include this property.
Elementary Schools (16)
Middle Schools (4)
High Schools (4)
Questions renters ask about this building
Is parking included in the rent?
On-site parking is listed as an amenity; confirm any parking cost with the leasing office.
Source · Apartment List · checked Sep 17, 2026
Are pets allowed, and what do they cost?
The listing says cats are allowed; cat costs were not disclosed; dogs are allowed; dog costs were not disclosed.
Source · Apartment List · checked Sep 17, 2026
Similar places nearby