1363 Gordon Ln
1363 Gordon Lane, Santa Rosa, CA 95404
Property Summary
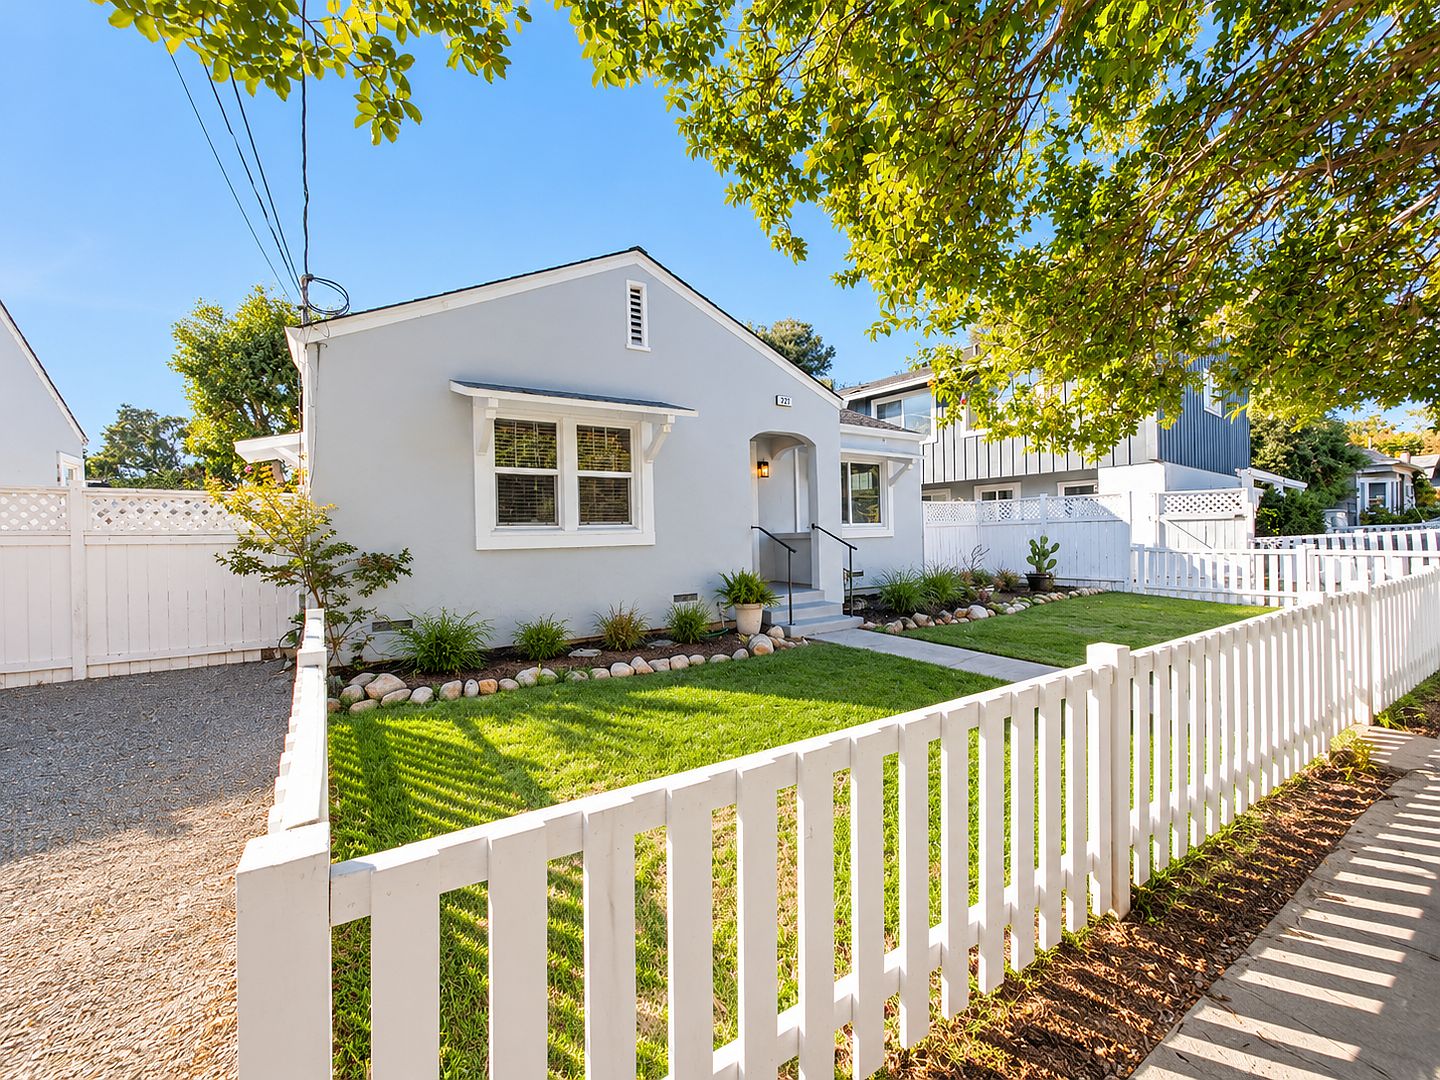
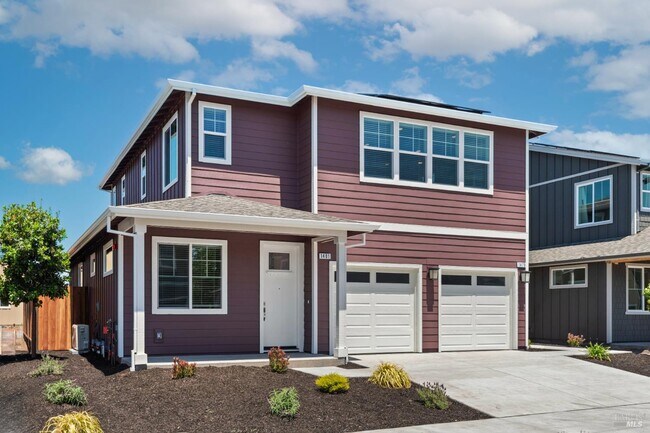
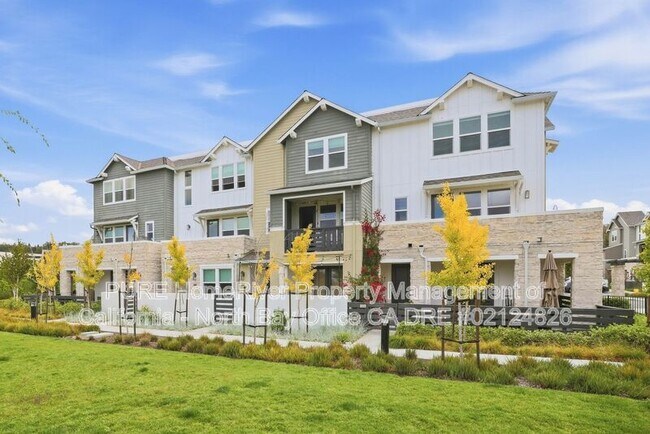
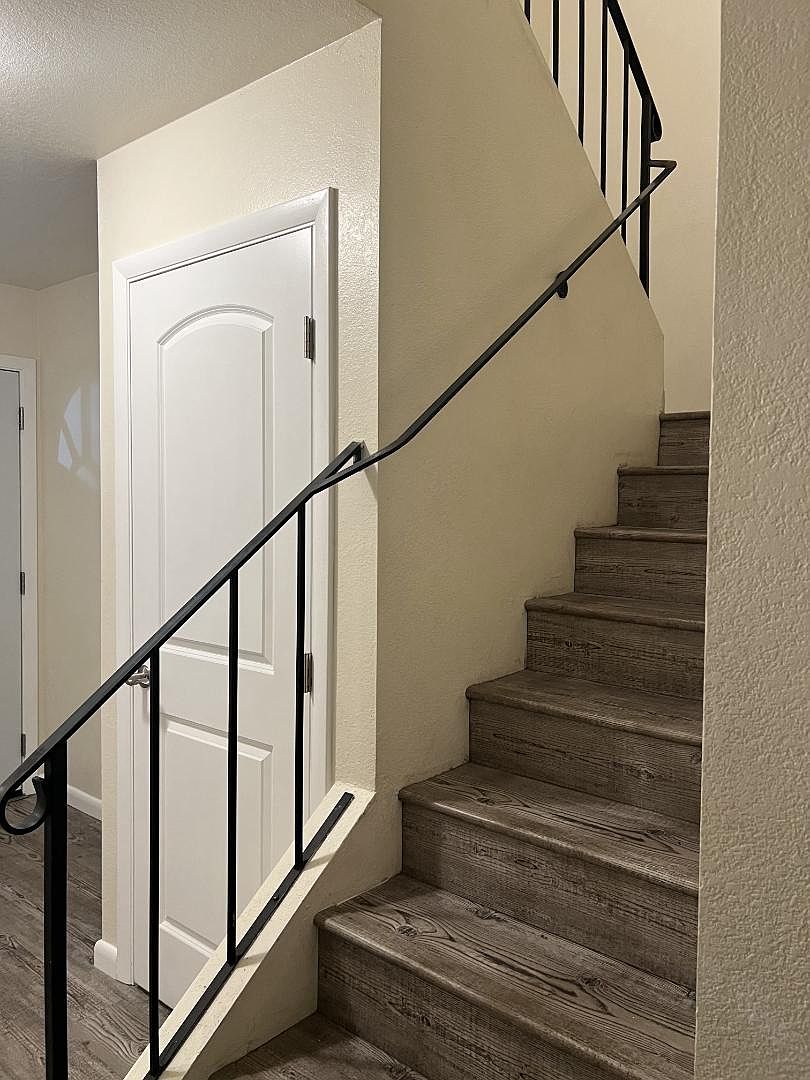
Welcome home to this spacious and thoughtfully designed 3-bedroom, 2.5-bathroom residence featuring modern finishes, comfortable living spaces, and plenty of room to spread out. The home offers LVP flooring, dual-pane windows, ceiling fans, and central heating and air conditioning for year-round comfort. The inviting kitchen features stainless steel appliances, granite countertops, a tiled backsplash, built-in cooktop, and a dual oven. A convenient dining nook provides a dedicated space for everyday meals, while the gas fireplace creates a warm and welcoming atmosphere in the living area. Upstairs, you'll find a versatile loft area that can be used as a home office, additional living space, or flex area. The spacious primary suite features a large walk-in closet and a large primary bathroom with a soaking tub and vanity. The additional hall bathroom features a convenient Jack-and-Jill layout. Additional features include a concrete patio, washer and dryer hookups, and an attached 2-car garage. Small pets are welcome with $50 monthly pet rent. Tenant is responsible for maintaining the landscaping. With its spacious floor plan, versatile loft, modern kitchen, generous storage, and convenient amenities, this 3-bedroom, 2.5-bathroom home offers comfort and flexibility for everyday living. Term: 1 year Rent: $4,100 Deposit: $4,100 Pets: Cat or sm dog OK w/$50 pet rent Income Requirement: : 3x monthly rent Credit Requirement: FICO 650 minimum Landlord References: 3-5 years No bankruptcies or eviction in the last 7-years. All Residents are required to carry their own Renters Insurance, no exception! No Smoking! All applications must be completed online Each Adult needs to complete an application Application Fee: $45 This property is managed by Better Invested Property Management. DRE #02247690 www.BetterInvestedPM.com
Renter brief
At the source check, 1 unit were listed as available. That snapshot spanned 4-bedroom homes. The lowest listed rent in that snapshot was $3,995/mo.
Source · Zillow · checked Nov 16, 2026
The unit
Checked 8 hours ago
Amenities
- Pet Friendly
- Parking
- Garage
How the rent compares
Source · 26 active 4-bedroom units · Within 10 mi · 45-day window · computed Nov 16, 2026
Renter facts, criterion by criterion
No overall grade — each row reflects only the fact and source shown.
Within 2% of the 4-bedroom median within 10 mi
Source · 26 active 4-bedroom units · Within 10 mi · 45-day window · computed Nov 16, 2026
34.9 mi straight-line distance to Larkspur Ferry Terminal
Source · Transit map coordinates · not a routed trip
On-site parking listed
Source · Apartment List · checked Oct 12, 2026 · Zillow · checked Nov 16, 2026
What's Around
- TransitLarkspur Ferry Terminal · 34.9 mi straight-line
- GroceriesForty and Eight Flea Market · 0.6 mi
- Dining22 restaurants & cafés within 1 mi
- ParksDauenhaeur Park · 0.1 mi
- UniversityUC Berkeley · 45.1 mi
Questions renters ask about this building
Is parking included in the rent?
On-site parking is listed as an amenity; confirm any parking cost with the leasing office.
Source · Apartment List · checked Oct 12, 2026 · Zillow · checked Nov 16, 2026
How close is the nearest rail station?
Larkspur Ferry Terminal is 34.9 mi away by straight-line distance; this is not a routed walking estimate.
Source · Transit map coordinates
Similar places nearby