8436 Fanita Dr Santee, CA 92071
8436 Fanita Dr, Santee, CA 92071
Property Summary
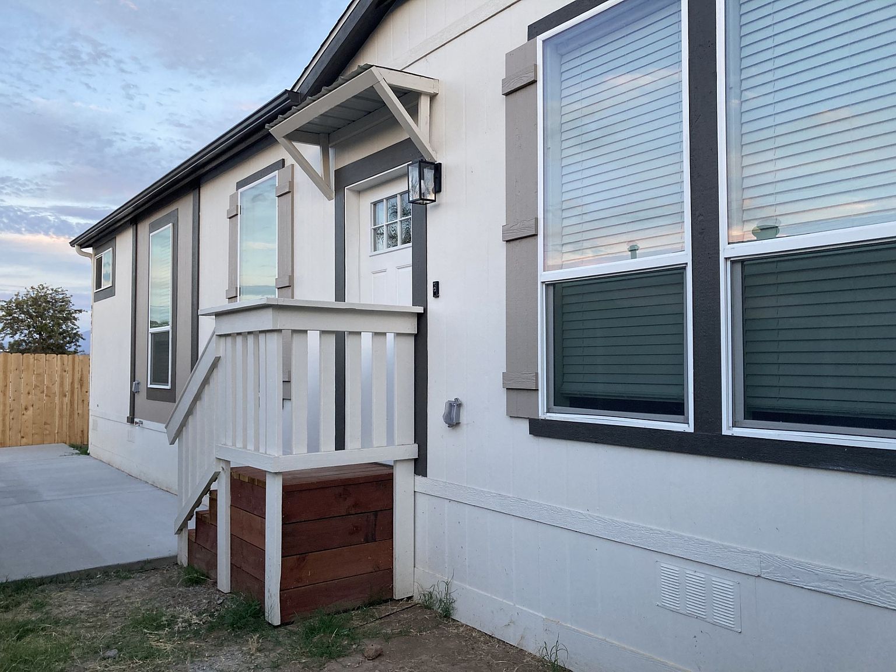
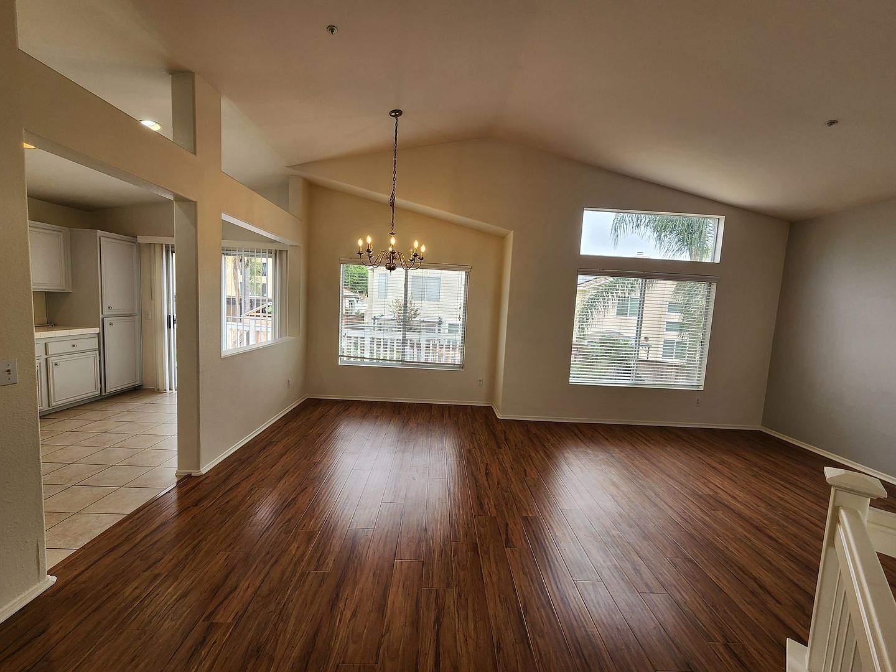
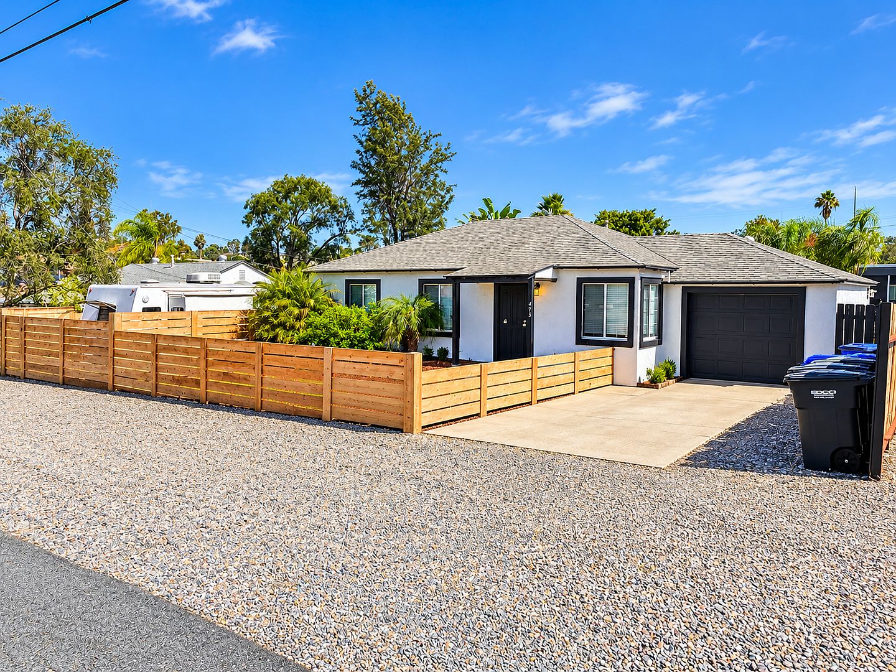
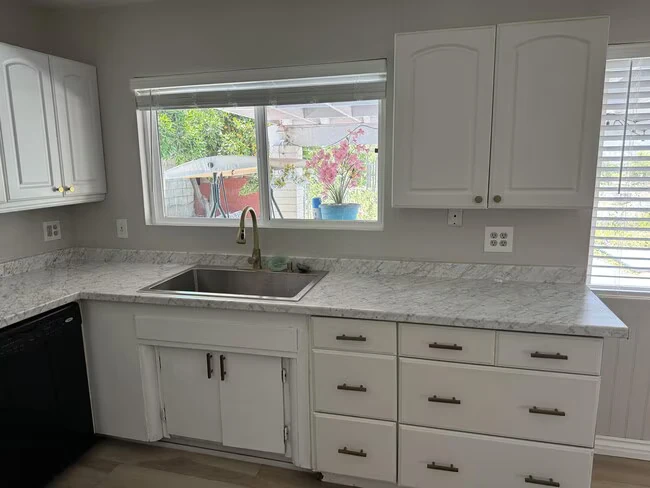
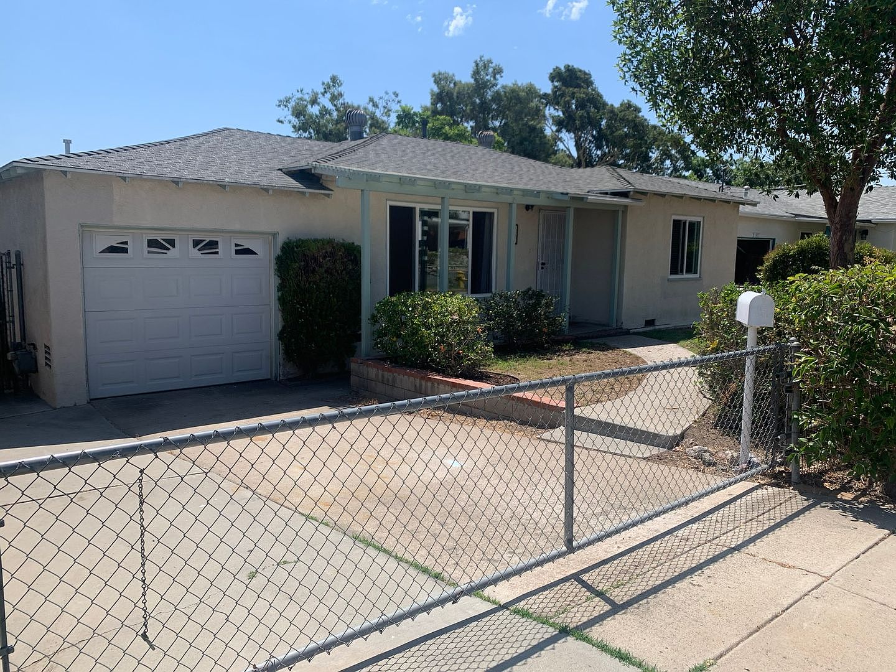
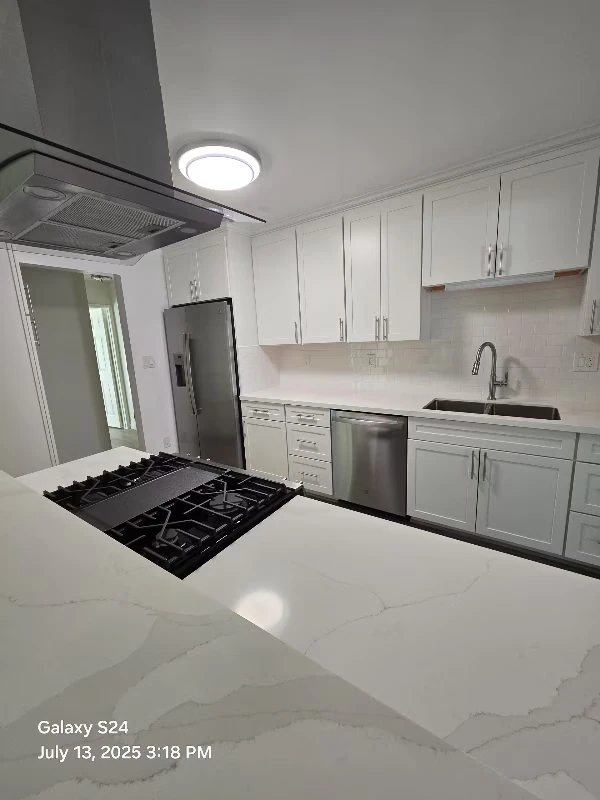
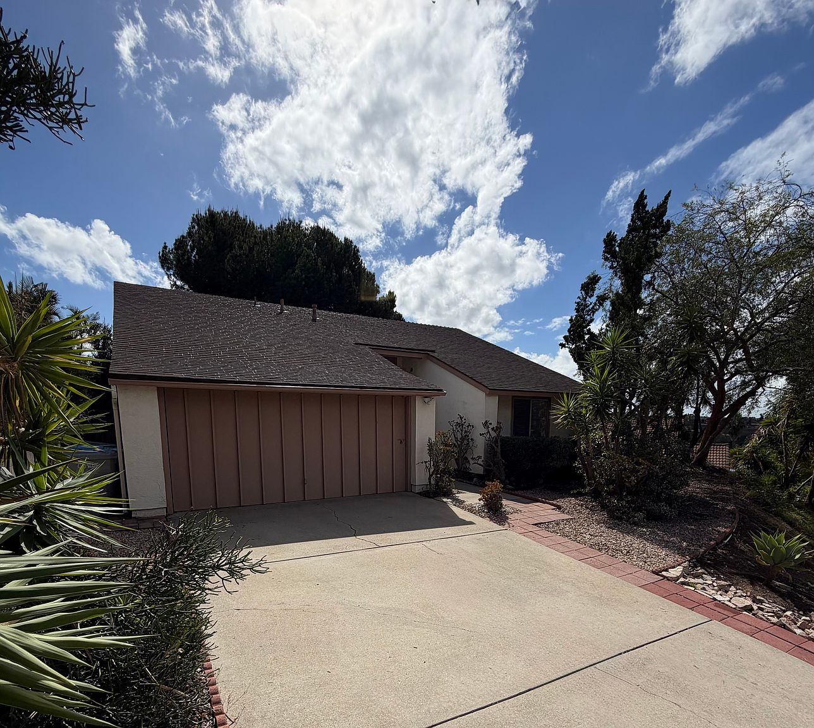
Discover your new home in this beautifully maintained 3 bedroom/2 bathroom house for rent. Freshly painted, new carpet, remodeled kitchen and so much more. Enjoy the comfort of your spacious living room with vaulted ceilings and a cozy fireplace. The open floor plan and modern amenities such as central heat, ceiling fans, and a washer/dryer make this home the perfect combination of comfort and convenience. With a private drive and a 2-car garage, parking is never an issue. Plus, pet-friendly accommodations mean that your furry friend can enjoy this beautiful home with you. Don't wait - schedule a tour today and see for yourself what makes this home a must-see! PROPERTY AMENITIES: - New kitchen cabinetry - Granite countertops - Appliances: Refrigerator, Stove, Oven, Dishwasher, & Microwave - Great view - 2 car garage - Washer Included - Dryer included - Laundry Area-Garage - Air conditioning - Central Heat - Fireplace - High Vaulted Ceilings - Family Room - Dining Room - Energy-efficient windows - Xera scape front lawn - Tons of storage - Cul de Sac location - Tile floor in kitchen and baths - New carpet throughout - Elevated patio with a great view! - Gas stove/oven, Fridge, Dishwasher, Microwave - Ceiling fans in all rooms - Attached 2 Car Garage ADDITIONAL LEASE TERMS: PARKING: Attached 2 Car Garage HOA NAME: N/A YEAR BUILT: 1992 MAILBOX LOCATION AND NUMBER: FLOOD ZONE: NO TERMS OF THE LEASE: - Smoke-Free Home & Complex - 6-11 month lease - Pets allowed with additional rent of $78 per month per pet. (PLEASE NOTE: If pets are not allowed, the exception is service animals and/or emotional support animals.) - Breed Restrictions Apply - Tenant must carry renter's insurance - Tenant to pay for Gas & Electricity: SDGE 1- / - Tenant to pay for Water & Sewer: Padre Dam Municipal Water District - Tenant to pay Trash: Waste Management - Tenant to pay for Cable: your choice - Tenant to pay for the Internet: your choice - Tenant to pay for the Resident Benefits Package of $28 per month ______________________________________________________ 1. Beyond Property Management Resident Benefits Package (RBP): 2. Security deposit and first month's move-in funds to be in the form of a cashier's check or money order unless paying via the Tenant Portal. 3. Applications are only accepted for this property through our website at Any applications processed through a third party will not be reviewed and will not add you to our wait-list. 4. Terms and rates are subject to change without notice and without any reason. 5. We do business in accordance with the federal fair housing law. 6. We process the first full application before moving on to the next. This means all individuals over the age of 18 must have paid their application fee, filled out the application in full, viewed the unit or adhere to site-unseen guidelines, as well as submitted all needed additional paperwork. We will run a thorough background check on each applicant, including your credit, eviction & criminal history. We also verify your rental and employment history. If you are second in line, we will let you know, and refund the screening fee if your application is not processed. SECTION 8 FRIENDLY 7. This ad is to be deemed reliable; however, not guaranteed. Resident is to verify all amenities, appliances, terms of the lease, etc. 8. To submit an application, go to ; press Menu; select Search Rentals; press the blue button “Apply Online”; this will lead you to Findigs ; create an Account, select Property; & Apply accordingly. 9. Beyond Property Management is the only authorized agent contracted to represent the owner of this property. 10. ARE YOU A PROPERTY OWNER? We would love to give you a FREE RENTAL ANALYSIS. We are here to help! Feel free to call us directly at to learn more about our services. WE LOOK FORWARD TO WORKING WITH YOU! Beyond Property Management, Inc. California D.R.E. #01854799 AMENITIES: * Central heat * Fireplace * Air conditioning * High/Vaulted ceiling * Stove/Oven * Yard * Dining Room * Cable-Ready * Attached Garage * Laundry Area Garage * Energy Effecient Windows * Balcony/Deck/Patio * Attached 2 Car Garage * Family Room/ Living Room * Reverse Osmosis Filter Under Kitchen Sink * Energy Effecient Exterior Coating * Ceiling Fans in all Rooms * Carbon Monoxide in all Rooms * Side Brick Pation with View * Lots of Storage By submitting your information on this page you consent to being contacted by the Property Manager and RentEngine via SMS, phone, or email.
Renter brief
At the source check, 1 unit were listed as available. That snapshot spanned 3-bedroom homes. The lowest listed rent in that snapshot was $3,588/mo.
Source · Apartments.com · checked Nov 16, 2026
Three things to know
10% higher than the 3-bedroom median santee
$3,588 to start, vs a median of $3,275 (santee).
Source · 34 active 3-bedroom units · Santee · 45-day window · computed Nov 2, 2026
cats and dogs allowed
Cats: cost not disclosed. Dogs: cost not disclosed.
Source · Apartments.com · checked Nov 16, 2026
Gillespie Field Station is 1.2 mi away
This is straight-line distance, not a routed walking estimate.
Source · Transit map coordinates
The unit
Checked 1 hour ago
Amenities
- Spa
- Lawn
- Air Conditioning
- Ceiling Fans
- Fireplace
- Dishwasher
- Granite Countertops
- Kitchen
- Microwave
- Oven
- Range
- Refrigerator
- Balcony
- Patio
- Deck
- Carpet
- Tile Floors
- Den
- Vaulted Ceiling
How the rent compares
Source · 34 active 3-bedroom units · Santee · 45-day window · computed Nov 2, 2026
Source · 42 active 3-bedroom units · Santee · 45-day window · computed Nov 2, 2026
What's Around
- TransitGillespie Field Station · 1.2 mi straight-line
- GroceriesSprouts Farmers Market · 0.8 mi
- Dining31 restaurants & cafés within 1 mi
- ParksDeputy Ken Collier Playground · 0.6 mi
Policies & Fees
Source · Apartments.com · checked Nov 16, 2026
Nearby Schools
Public and charter schools whose attendance zones include this property.
Middle Schools (2)
High Schools (6)
Questions renters ask about this building
Are pets allowed, and what do they cost?
The listing says cats are allowed; cat costs were not disclosed; dogs are allowed; dog costs were not disclosed.
Source · Apartments.com · checked Nov 16, 2026
How close is the nearest rail station?
Gillespie Field Station is 1.2 mi away by straight-line distance; this is not a routed walking estimate.
Source · Transit map coordinates
Similar places nearby