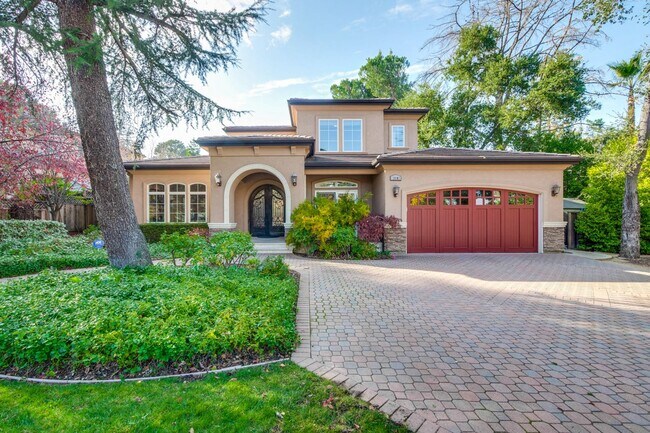
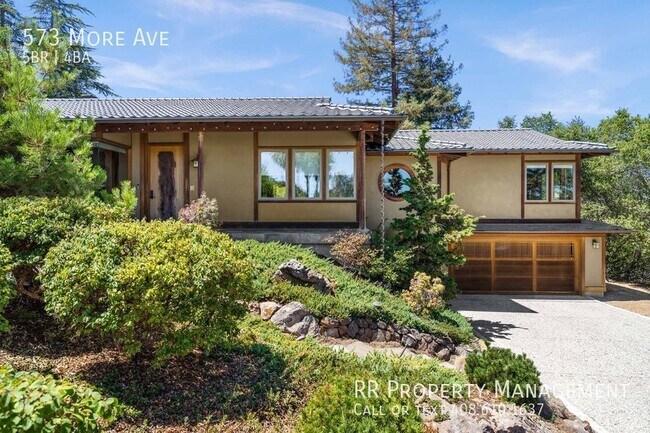
Updated 5bd Saratoga Home | Nearly 10,000 Sf Lot | Quiet Cul-de-sac
18941 Cyril Pl, Saratoga, CA 95070
Property Summary
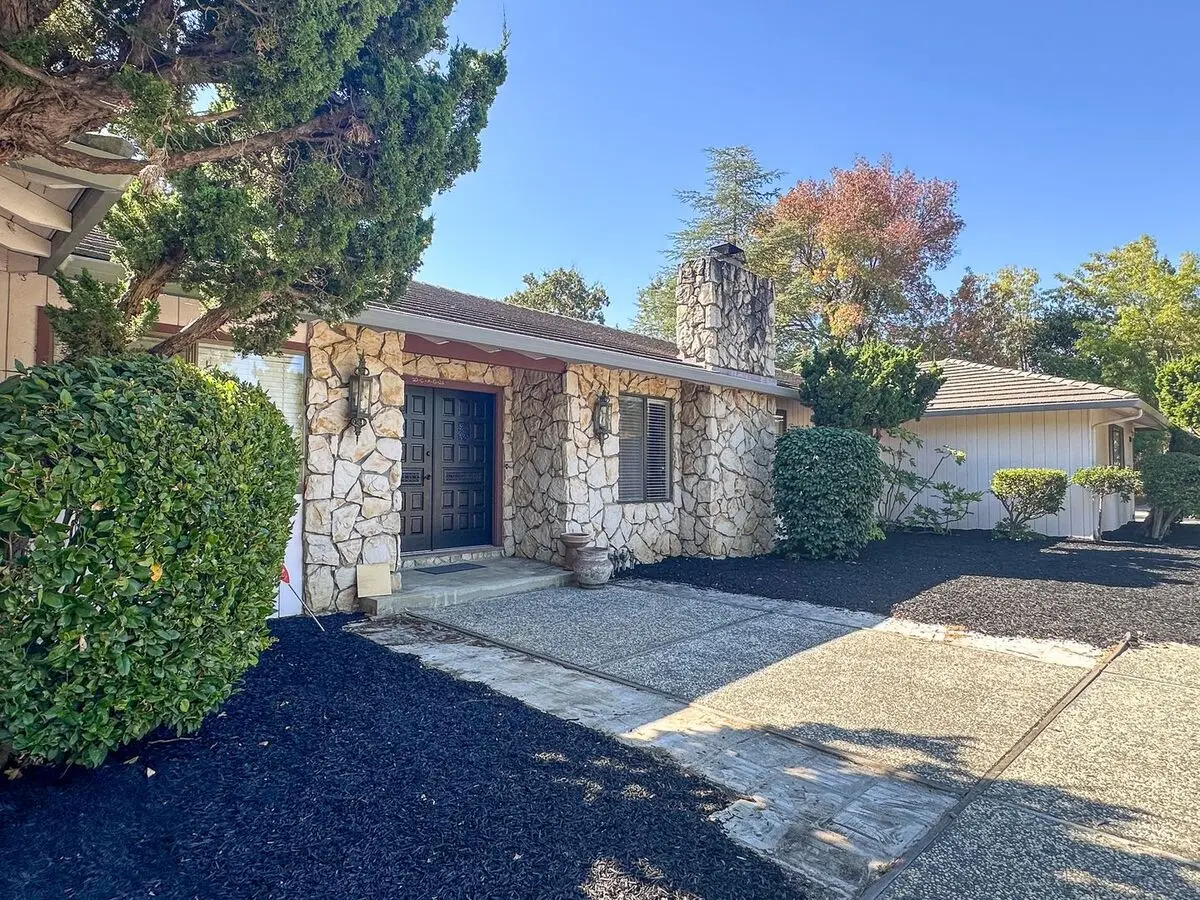
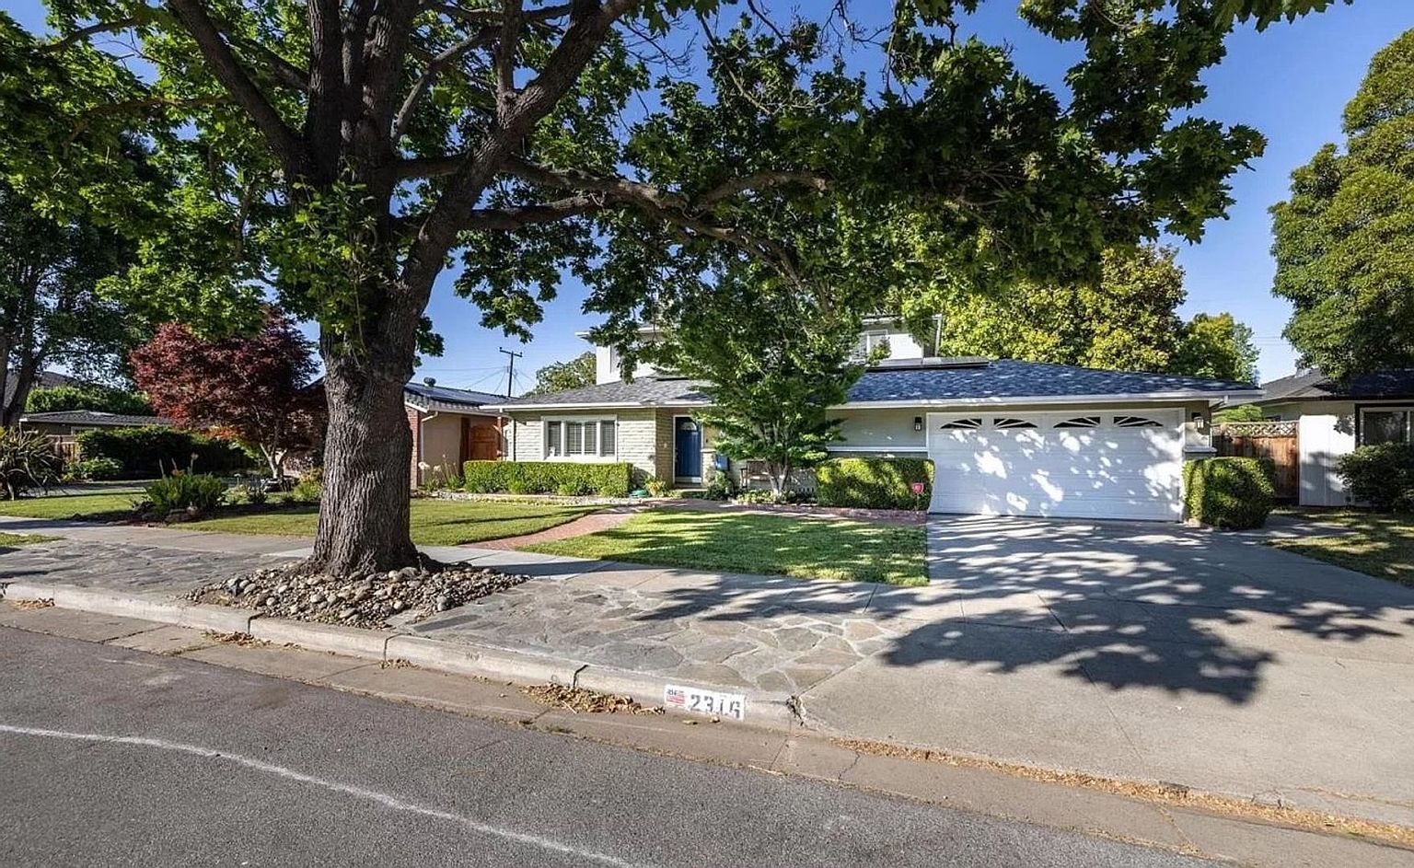
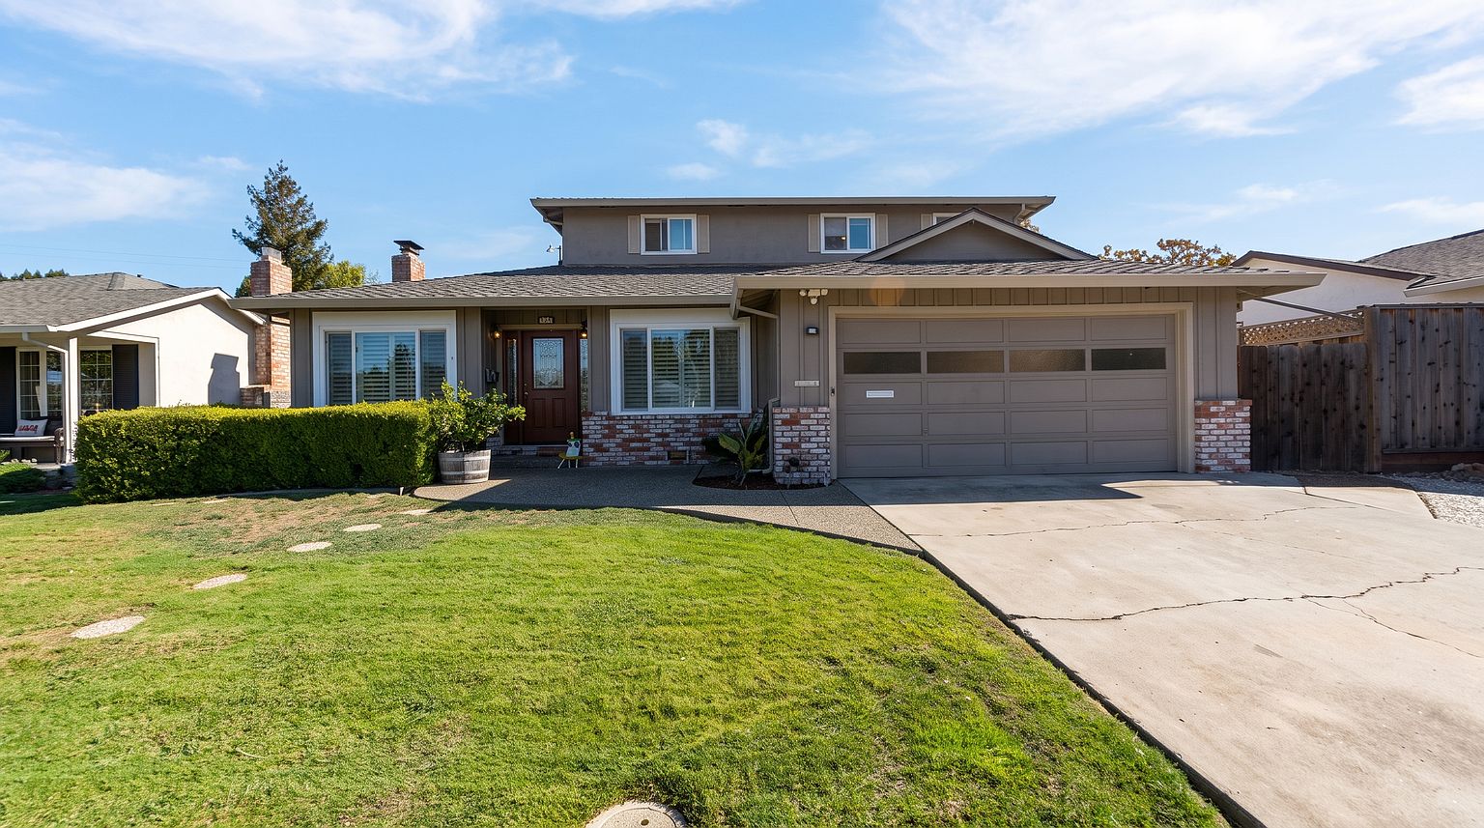
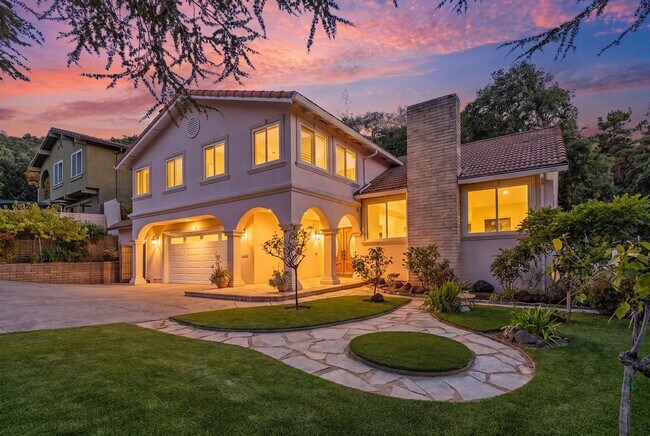
Welcome to 18941 Cyril Place, a beautifully updated 5-bedroom, 2-bath single-story home offering approximately 2,284 square feet of living space on a nearly 10,000 square foot lot in a private Saratoga cul-de-sac. The home features hardwood flooring throughout, dual-pane windows, recessed lighting, central heating and air conditioning, and a bright, functional floor plan. The remodeled kitchen features quartz countertops, white cabinetry, stainless steel appliances, and a breakfast nook. Separate living and family rooms each feature their own fireplace, while the dining area flows directly from the living room. All five bedrooms are located together on one side of the home, including a primary bedroom with its own updated en-suite bathroom. The second full bathroom features a dual-sink vanity, and a separate laundry area with electric washer and dryer hookups is conveniently located near the attached two-car garage. Both the living room and family room provide direct access to the backyard, creating an easy connection between the indoor and outdoor spaces. The fully landscaped backyard features a large grass area, patio, separate sitting area, and mature trees, providing plenty of space for relaxing and entertaining. Located near Downtown Saratoga and Downtown Campbell with convenient access to Highway 85, Highway 9, Lawrence Expressway, shopping, dining, and major Silicon Valley commute routes. Served by Country Lane Elementary, Moreland Middle School, and Prospect High School. 3D Walkthrough - https://my.matterport.com/show/?m=4Q9rHLK7cwK Rental Terms * Rent: $8,500/month * Security Deposit: $8,500 * 12-month lease * Application Fee: $45 per applicant * Available to show now * Landscaping service included * Tenant responsible for Electricity, Gas, Water, & Garbage * Contact us to schedule an in-person showing * No virtual tours. All tours must be conducted in person. Rental Guidelines * Lease must commence within 30 days of application approval * Minimum gross household income of 3x the monthly rent * Minimum 680 FICO score per applicant * Every applicant age 18 or older must submit a separate application * Government-issued ID and income verification required with application * Approval is based on our rental criteria, including credit, income, rental history, and background screening * Portable tenant screening reports are not accepted * Tenant liability insurance required prior to move-in * Pets permitted with $25 monthly pet rent per pet * No smoking or vaping permitted anywhere on the property Application & Holding Policy * Applications are processed in the order they become complete. An application is considered complete only after all required documentation, income verification, rental verification, and any additional requested information have been received. * If approved, applicants should be prepared to promptly review, sign the lease, and submit the required security deposit. * A property is not reserved until all applicants have signed the lease and the required security deposit has been received. Until then, CG Property Management may continue accepting, processing, and approving backup applications. * First month’s rent (prorated if applicable), proof of tenant liability insurance, and any required utility transfers are due prior to move-in. * Failure to promptly complete the required leasing steps may result in the property being offered to another qualified applicant.
Renter brief
At the source check, 1 unit were listed as available. That snapshot spanned 5-bedroom homes. The lowest listed rent in that snapshot was $8,500/mo.
Source · Apartment List · checked Nov 16, 2026
The unit
Checked 18 hours ago
Amenities
- Parking
- Garage
How the rent compares
Source · 41 active 5-bedroom units · Within 10 mi · 45-day window · computed Nov 16, 2026
Renter facts, criterion by criterion
No overall grade — each row reflects only the fact and source shown.
22% higher than the 5-bedroom median within 10 mi
Source · 41 active 5-bedroom units · Within 10 mi · 45-day window · computed Nov 16, 2026
3.1 mi straight-line distance to Winchester Station
Source · Transit map coordinates · not a routed trip
On-site parking listed
Source · Apartment List · checked Nov 16, 2026
What's Around
- TransitWinchester Station · 3.1 mi straight-line
- GroceriesGene's Fine Foods · 0.5 mi
- Dining75 restaurants & cafés within 1 mi
- ParksBrookglen Park · 0.3 mi
- UniversitySanta Clara University · 5.6 mi
Policies & Fees
Source · Apartment List · checked Nov 16, 2026
Nearby Schools
Public and charter schools whose attendance zones include this property.
Elementary Schools (4)
Middle Schools (2)
High Schools (2)
Questions renters ask about this building
Is parking included in the rent?
On-site parking is listed as an amenity; confirm any parking cost with the leasing office.
Source · Apartment List · checked Nov 16, 2026
Are pets allowed, and what do they cost?
The listing says cats are allowed; cat costs were not disclosed; dogs are allowed; dog costs were not disclosed.
Source · Apartment List · checked Nov 16, 2026
How close is the nearest rail station?
Winchester Station is 3.1 mi away by straight-line distance; this is not a routed walking estimate.
Source · Transit map coordinates
Similar places nearby