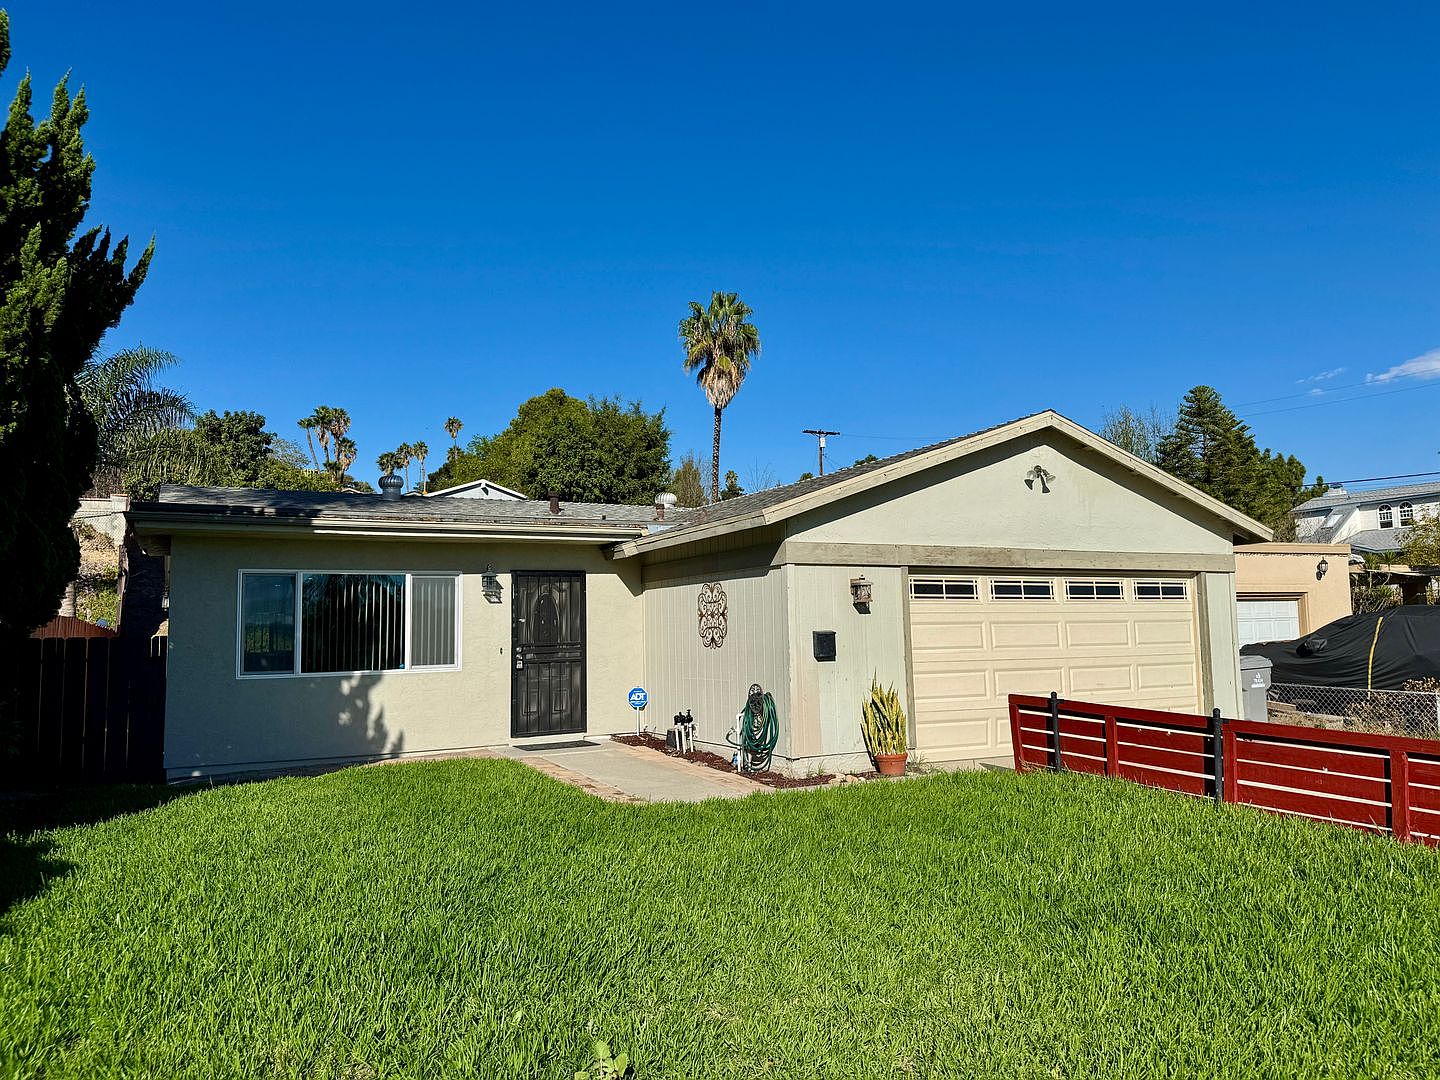
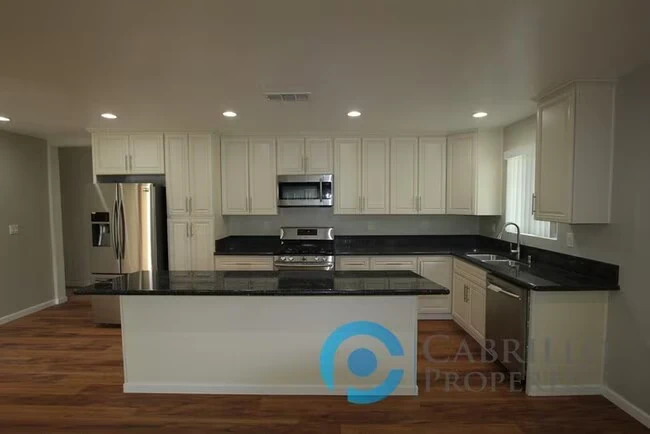
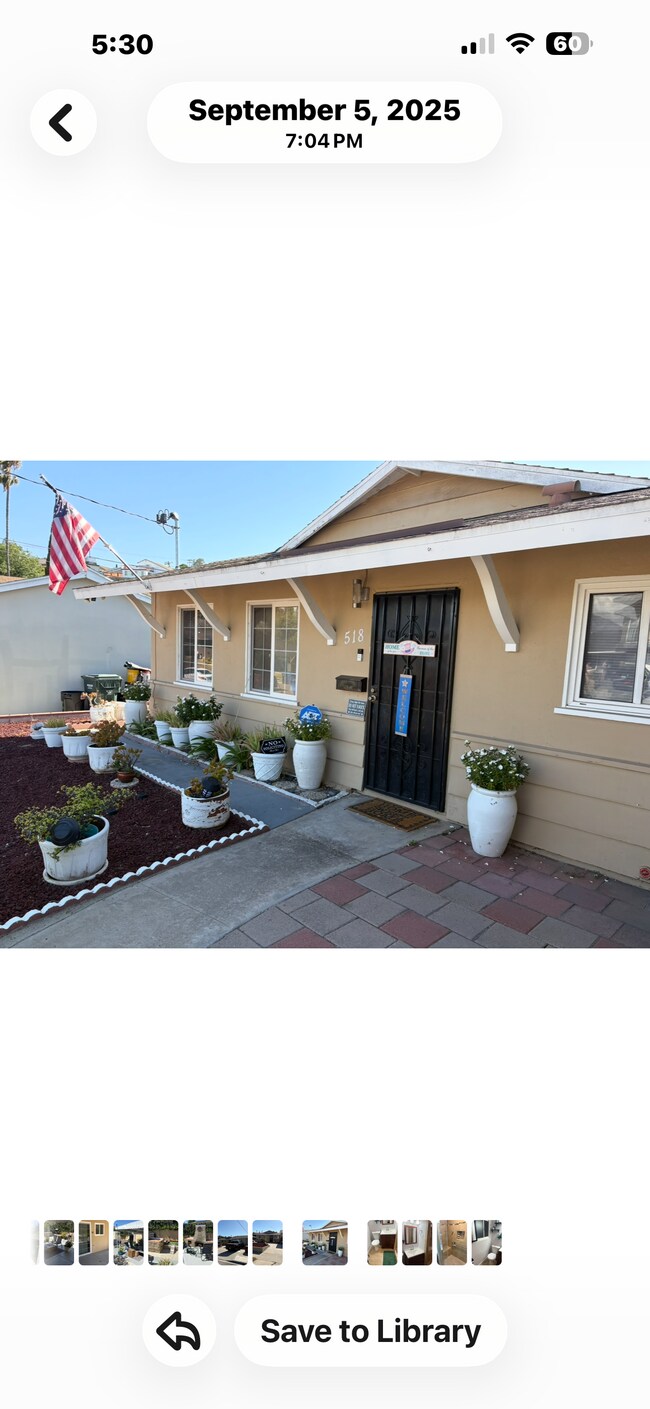
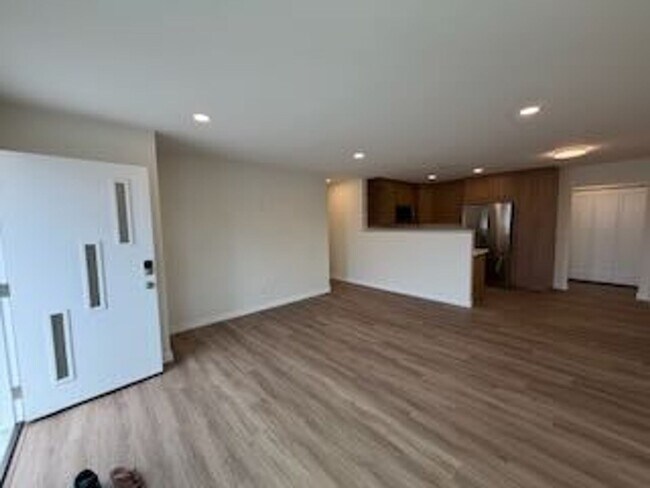
2085 Fabled Waters Dr
2085 Fabled Waters Dr, Spring Valley, CA 91977
Property Summary
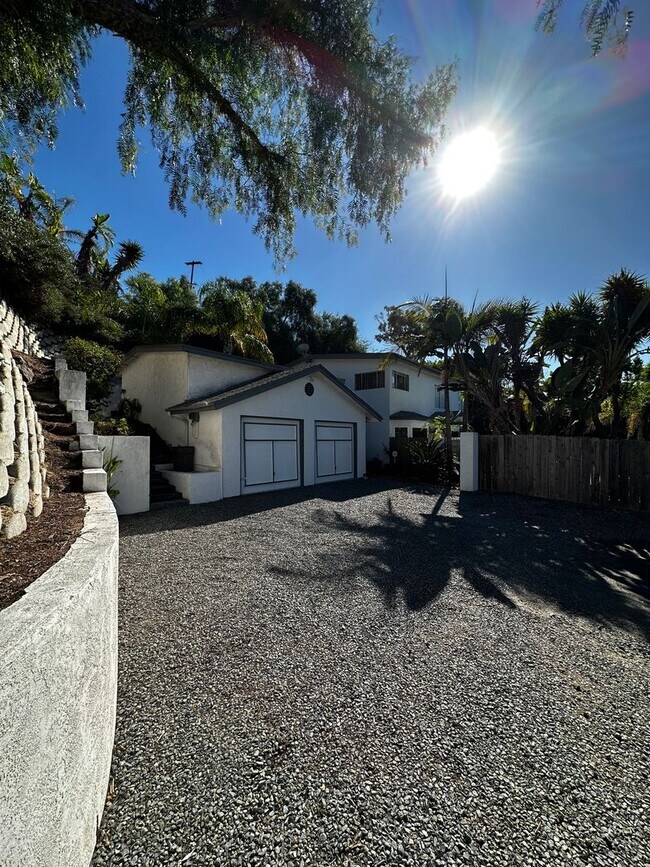
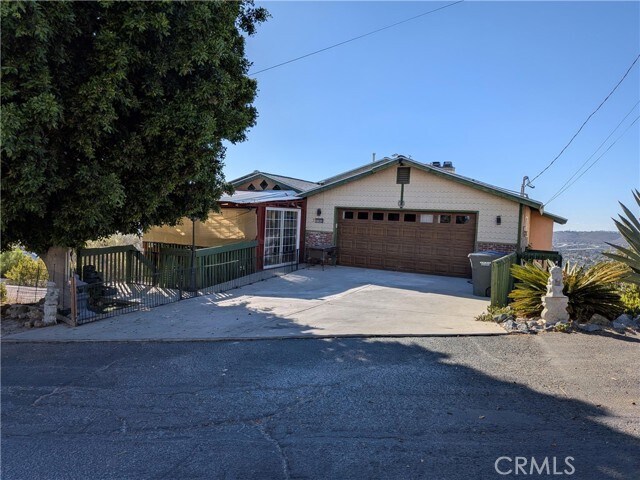
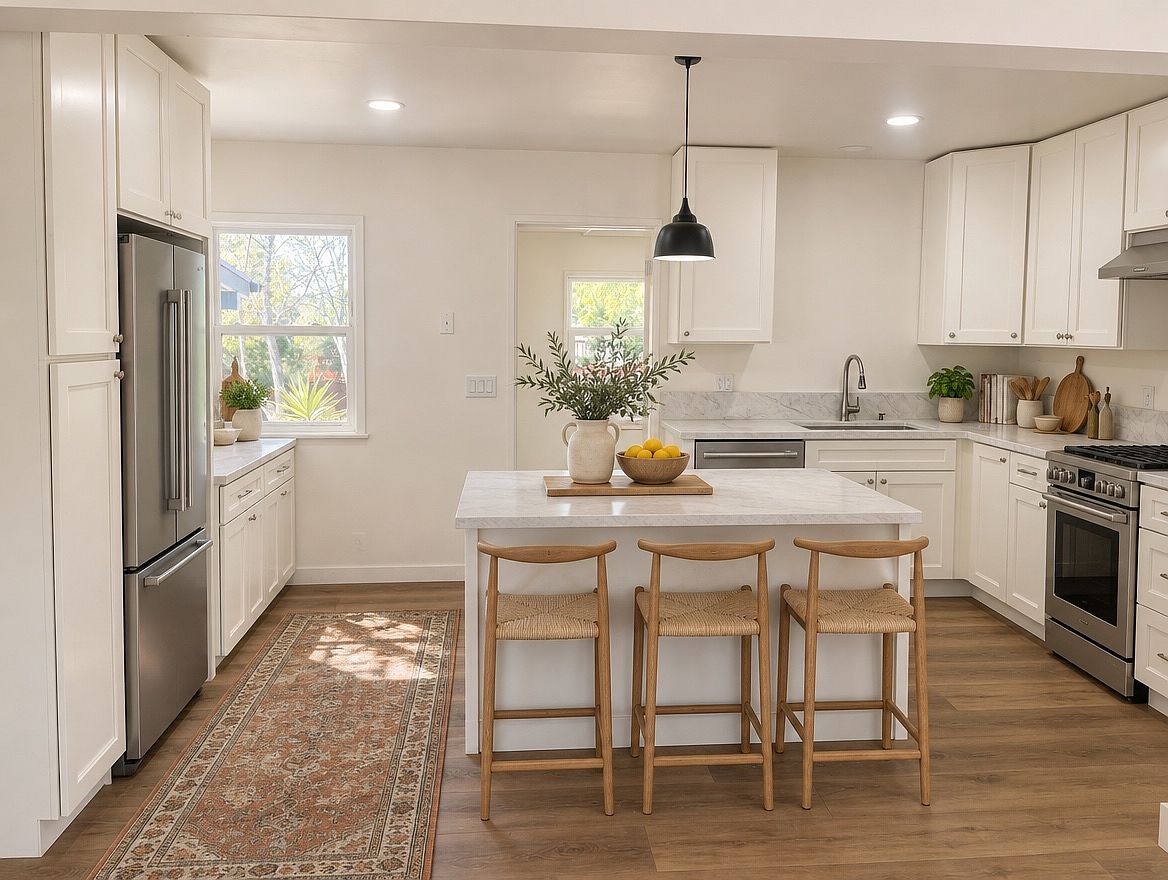
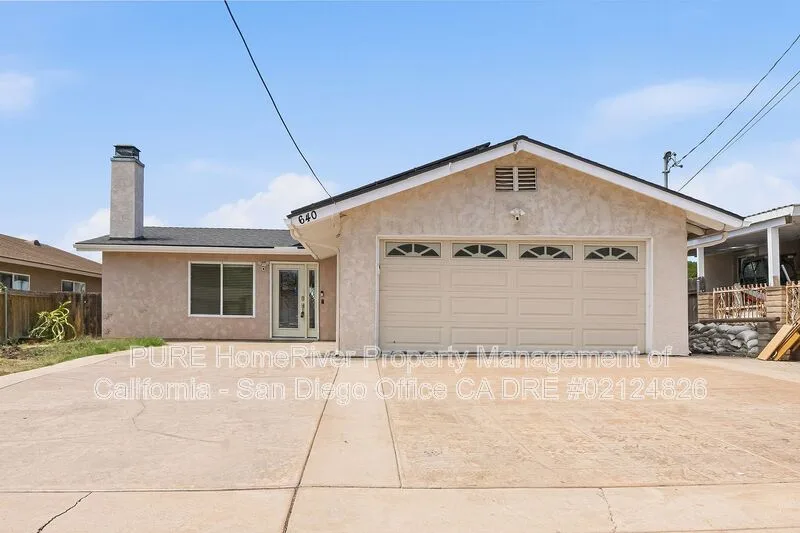
4 Bedrooms | 3 Full Bathrooms | Upstairs Bonus Room | Approx. 2,455 Sq Ft | 2-Car Garage SPACE, FLEXIBILITY & RESORT-STYLE LIVING! Additional photos coming soon. Welcome to 2085 Fabled Waters Drive, an impressive two-story residence situated on a desirable corner lot in the gated Highlands Ranch community of Spring Valley. Offering four full bedrooms, three full bathrooms, PLUS a separate upstairs bonus room, this home delivers the extra space and flexibility that make everyday living so much more comfortable. With approximately 2,455 square feet, beautiful mountain views, wood flooring throughout, dramatic vaulted ceilings, and an abundance of natural light, this home combines spacious interiors with a wonderful residential setting. ROOM FOR EVERYONE - AND EVERYTHING! From the moment you enter, soaring ceilings and expansive living areas create an immediate sense of openness. The formal living and dining rooms provide generous space for entertaining, while the spacious kitchen features a center island, abundant cabinetry, and plenty of counter space. The kitchen opens to a welcoming family room with a fireplace, offering a comfortable gathering place for relaxing or entertaining. A convenient downstairs bedroom and full bathroom add flexibility for guests, a home office, or multigenerational living. FOUR BEDROOMS PLUS A VERSATILE UPSTAIRS BONUS ROOM! In addition to the home's four full bedrooms, the upstairs features a separate, open bonus room that can be adapted to your lifestyle. Whether you need a dedicated home office, entertainment area, TV lounge, playroom, gaming space, or additional family gathering area, this flexible space provides valuable extra room without sacrificing any of the four bedrooms. The spacious primary suite offers scenic mountain views, a generous walk-in closet, and a private bathroom with dual vanities, a soaking tub, and a separate shower. OUTDOOR LIVING & BEAUTIFUL VIEWS Situated on a desirable corner lot, the property offers a private backyard with an attractive paver patio, covered outdoor entertaining area, and beautiful surrounding mountain views. Enjoy the additional conveniences of wood flooring throughout with no carpet, central heating and air conditioning, a solar system, an attached two-car garage, and ample driveway parking. PROPERTY HIGHLIGHTS 4 full bedrooms and 3 full bathrooms Separate upstairs bonus room - ideal for office, TV room, playroom, or entertainment space Approximately 2,455 square feet Desirable corner-lot location Beautiful mountain views Gated residential community Wood flooring throughout Dramatic vaulted ceilings and abundant natural light Spacious formal living and dining rooms Kitchen with center island and generous cabinetry Family room with fireplace Downstairs bedroom and full bathroom Spacious primary suite with mountain views Primary bathroom with dual vanities, soaking tub, and separate shower Walk-in primary closet Central heating and air conditioning Solar system Private backyard with paver patio and covered entertaining area Attached two-car garage Ample additional driveway parking HIGHLANDS RANCH COMMUNITY AMENITIES Enjoy the benefits of living in a gated community offering recreational amenities and beautifully maintained surroundings. Community amenities include: Swimming pool and spa Clubhouse and recreation facilities Tennis courts Community playground Walking and hiking trails Gated entrance with controlled access Maintained common areas Highlands Ranch offers a peaceful residential atmosphere with convenient access to shopping, restaurants, parks, schools, and major transportation routes. Whether you're working from home, entertaining guests, enjoying the outdoors, or simply looking for more room to spread out, this property offers an exceptional combination of space, flexibility, views, and community amenities. RENTAL INFORMATION Monthly Rent: $5,500.00 Security Deposit: $5,500.00 Tenant pays: Water, Sewer, Gas, Electricity, Trash, and Communication Services Owner pays: Landscape services Solar system installed. APPLICATION REQUIREMENTS $52 Application Fee for all adults over 18 years old Credit Score of 680 or higher No Evictions No Bankruptcies Income Requirement of $16,500.00 per month Income Verification (at least 2 months of paycheck stubs or 2 years of tax returns) Employment Verification Rental History Verification (at least 2 years) Please visit our website to schedule an appointment today! Gold Key Property Management DRE# 01999916
Renter brief
At the source check, 1 unit were listed as available. That snapshot spanned 4-bedroom homes. The lowest listed rent in that snapshot was $5,500/mo.
Source · Apartments.com · checked Nov 15, 2026
The unit
Checked yesterday
Amenities
- Basketball Court
- Gated Community
- Playground
- Gated
- Pool
- Air Conditioning
- Range
- Refrigerator
How the rent compares
Source · 21 active 4-bedroom units · Within 3 mi · 45-day window · computed Nov 16, 2026
Source · 1,320 active 4-bedroom units · Metro-wide · 45-day window · computed Nov 2, 2026
What's Around
- TransitSpring Street Station · 3.1 mi straight-line
- GroceriesAlbertsons · 1.4 mi
- Dining16 restaurants & cafés within 1 mi
- ParksHatfield Park · 0.3 mi
Policies & Fees
Source · Apartments.com · checked Nov 15, 2026
Nearby Schools
Public and charter schools whose attendance zones include this property.
Elementary Schools (1)
Middle Schools (1)
High Schools (6)
Questions renters ask about this building
What deposit should I expect?
The security deposit is $5,500.
Source · Apartments.com · checked Nov 15, 2026
How close is the nearest rail station?
Spring Street Station is 3.1 mi away by straight-line distance; this is not a routed walking estimate.
Source · Transit map coordinates
Similar places nearby