Waterleaf Apartments Homes
333 N Emerald Dr, Vista, CA 92083
Property Summary
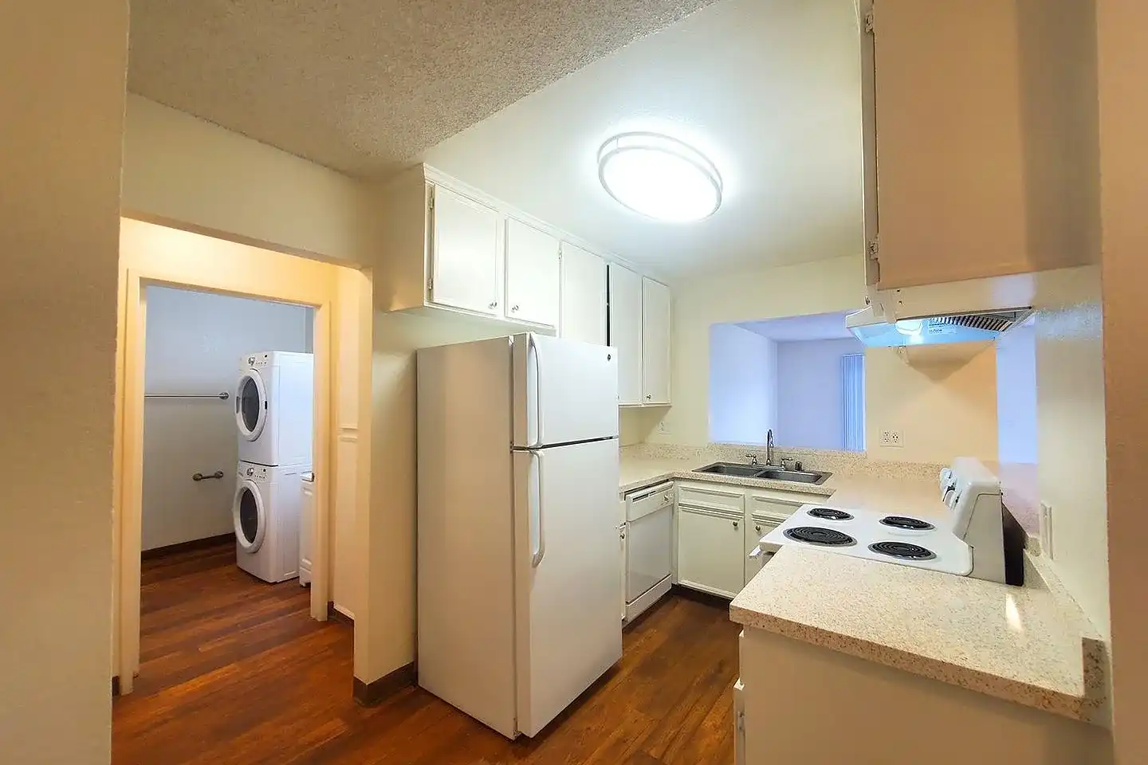
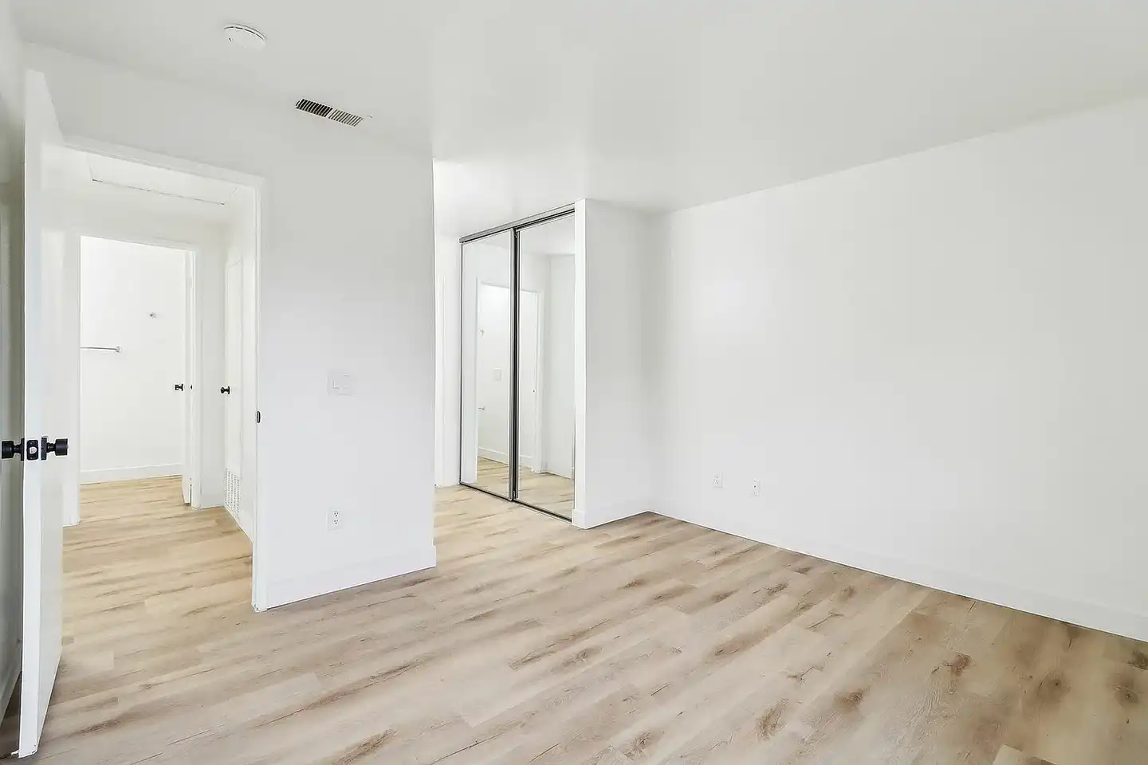
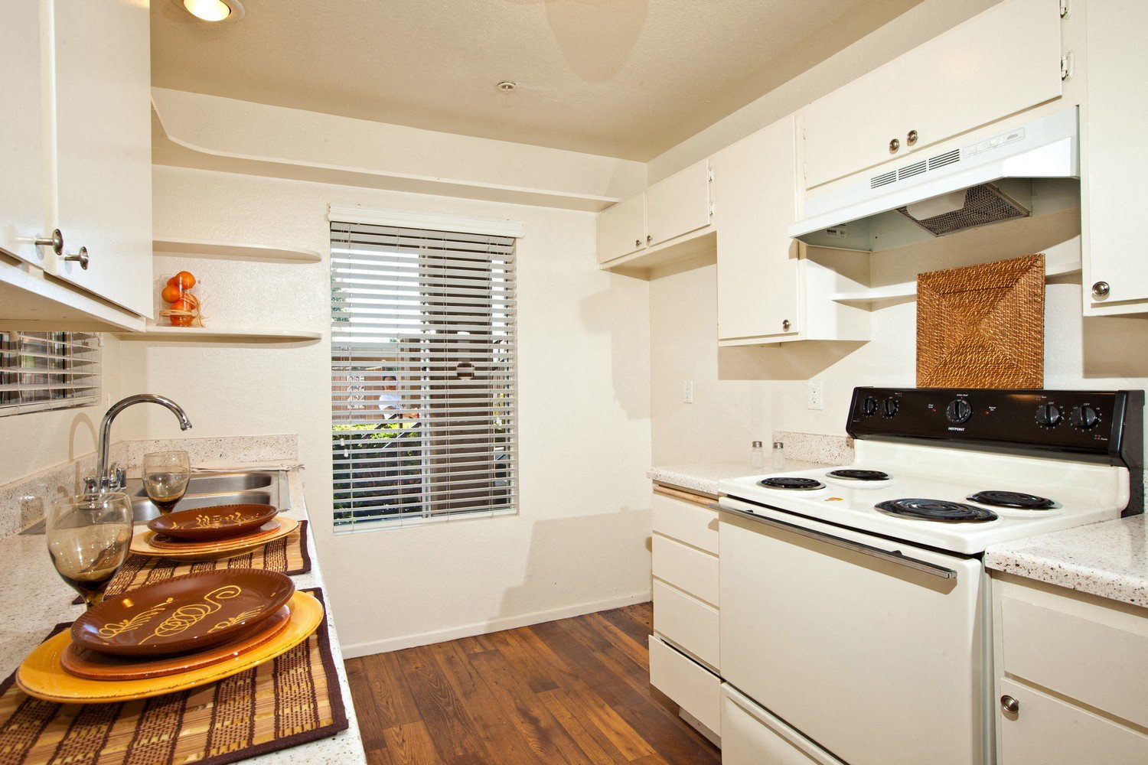
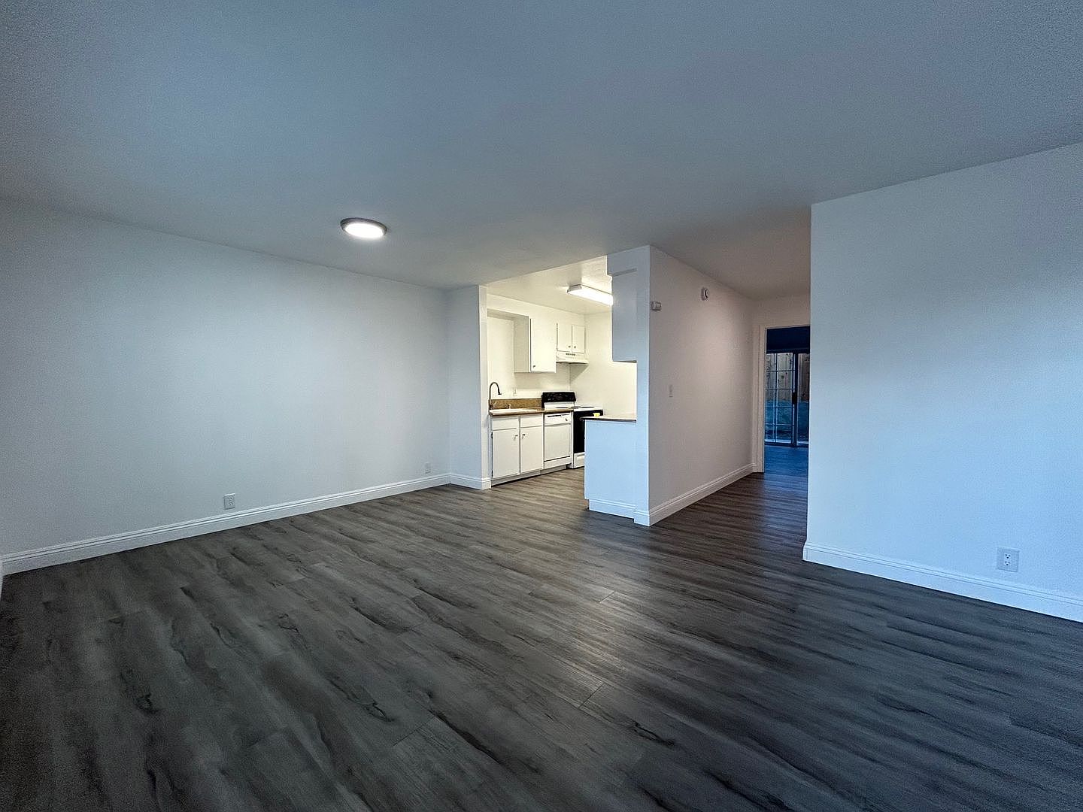
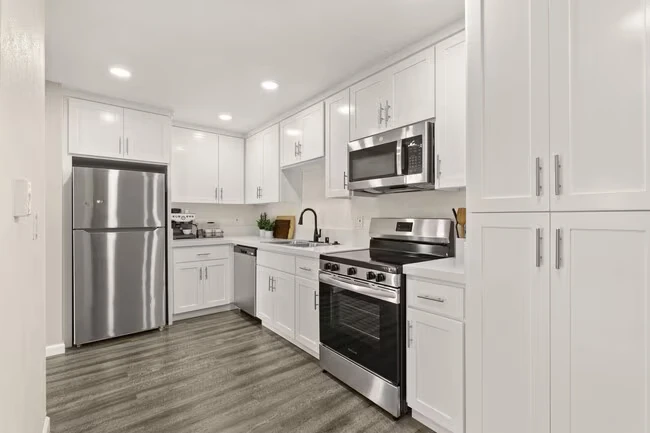
Don’t see an apartment available with your ideal move-in date? Extend your calendar search to find more homes available in the coming months. Floor plans are an artist's interpretation. All dimensions are approximate. Actual product and specifications may vary in dimension or detail. Not all features are available in every apartment. Prices and availability are subject to change. We may use a revenue management product to assist in determining rental rates. Please call our leasing office for details. COMFORTABLE 1 & 2 BEDROOM APARTMENTS IN VISTA Waterleaf offers a host of 1 or 2 bedroom apartment homes to fit your lifestyle. All our apartments feature the latest, unparalleled features and amenities that deliver the preeminent living experience in Vista, California. Take a few moments to view our floor plans and apply below before your next home is taken, or if you can’t stand to waste another second just drop on by for a visit. Our friendly, professional staff would be ecstatic to assist you and show you why your Waterleaf apartment isn’t just another apartment, it’s your new home. Premium Amenities: Open Concept Floorplan With Natural Lighting Air Conditioning Stainless Steel Appliances Washer/Dryer in Unit Dishwasher in Unit Soft Close White Shaker Cabinetry Quartz countertops Stainless Range Hood Large Farmhouse Style Sinks Spacious Pantry Wood Style Plank Flooring Private Patio or Balcony with Storage Our Transparency Promise Below is a chart to help you estimate the most common initial and monthly fees and costs that you may incur during the initial term of your lease. These fees and costs may vary depending on the qualifications of the applicant, the price and amenities of the unit being rented, and the unique floorplan’s specifications. The rent, charges, and fee ranges are accurate as of the date noted below but may increase or decrease until you sign your lease. Final security deposit totals may vary based on credit approval and conditional approvals. Unless applicable law and the lease states otherwise, renters’ insurance is required for all residents. Residents may be responsible for activating and maintaining utility services, including but not limited to electricity, water, gas, and internet, as specified in the applicable lease. Certain amounts may be pro-rated, depending on the lease start date. Please contact the leasing office with any specific questions. This information does not modify the lease; the lease terms and applicable law will control upon the execution of the lease. Charge Description Amount Fee Type Payment to Holding Deposit $500 One Time - Fixed Property Application Fee $62.02 One Time - Fixed per applicant Property Cable Varies Monthly Utility Provider Common Area Electric Varies Monthly Property Common Area Gas Varies Monthly Property Electric Varies Monthly Utility Provider Gas Varies Monthly Utility Provider Internet Varies Monthly - Fixed Property Late Fee $125 As Applicable - Per occurrence Property NSF Fee $35 As Applicable - Per occurrence Property Parking - Additional Reserved Space $55 Monthly - Fixed optional add on Property Pest Control $6 Monthly - Fixed Property Pet Deposit $500 One Time - Fixed per pet Property Pet Rent $55 Monthly - Fixed per pet Property Security Deposit $1,000 up to 1 month's rent One Time - Varies Property Sewer Varies Monthly Property Termination Fee 2x Rent As Applicable - Per occurrence Property Trash Varies Monthly Property Valet Trash $30 Monthly - Fixed Property Water Varies Monthly Property Porter Fees Varies Monthly Property Liability Insurance $15 As Applicable - Per occurrence Property * Pricing and availability are subject to change. ** SQFT listed is an approximate value for each unit ** Floor plans are artist’s rendering. All dimensions are approximate. Actual product and specifications may vary in dimension or detail. Not all features are available in every apartment. Prices and availability are subject to change. Please see a representative for details.
Renter brief
At the source check, 39 units were listed as available. That snapshot spanned 1-bedroom to 2-bedroom homes. The lowest listed rent in that snapshot was $2,330/mo.
Source · RentCafe · checked Nov 15, 2026
Available units
Checked 21 hours ago
- 1 bd · 1 ba · 740 ft² · Unit G085Available Now$2,330/mo
- 1 bd · 1 ba · 740 ft² · Unit G107Available Now$2,330/mo
- 1 bd · 1 ba · 740 ft² · Unit E162Available Now$2,411/mo
- 1 bd · 1 ba · 740 ft² · Unit G195Available Nov 17$2,456/mo
- 2 bd · 1 ba · 890 ft² · Unit E194Available Nov 28$2,512/mo
- 2 bd · 1 ba · 890 ft² · Unit E190Available Dec 1$2,512/mo
- 2 bd · 1 ba · 890 ft² · Unit G224Available Jan 5$2,512/mo
- 2 bd · 2 ba · 940 ft² · Unit G058Available Now$2,534/mo
- 2 bd · 2 ba · 940 ft² · Unit E142Available Now$2,549/mo
- 2 bd · 2 ba · 940 ft² · Unit G137Available Dec 12$2,564/mo
- 2 bd · 2 ba · 940 ft² · Unit E069Available Now$2,566/mo
- 1 bd · 1 ba · 740 ft² · Unit G186Available Now$2,573/mo
- 2 bd · 2 ba · 940 ft² · Unit E180Available Now$2,579/mo
- 1 bd · 1 ba · 740 ft² · Unit E034Available Now$2,584/mo
- 2 bd · 1 ba · 890 ft² · Unit E205Available Now$2,591/mo
- 1 bd · 1 ba · 740 ft² · Unit G196Available Nov 25$2,596/mo
- 2 bd · 2 ba · 940 ft² · Unit G122Available Now$2,609/mo
- 2 bd · 1 ba · 890 ft² · Unit E165Available Now$2,617/mo
- 1 bd · 1 ba · 740 ft² · Unit G105Available Nov 17$2,631/mo
- 2 bd · 1 ba · 890 ft² · Unit G012Available Dec 13$2,637/mo
- 2 bd · 1 ba · 890 ft² · Unit G002Available Dec 14$2,637/mo
- 1 bd · 1 ba · 740 ft² · Unit E085Available Dec 3$2,671/mo
- 2 bd · 2 ba · 940 ft² · Unit E158Available Now$2,675/mo
- 2 bd · 1 ba · 890 ft² · Unit E170Available Now$2,683/mo
- 2 bd · 2 ba · 940 ft² · Unit G117Available Nov 26$2,714/mo
- 2 bd · 2 ba · 940 ft² · Unit E147Available Now$2,715/mo
- 2 bd · 2 ba · 940 ft² · Unit E153Available Dec 29$2,729/mo
- 2 bd · 2 ba · 940 ft² · Unit E171Available Now$2,760/mo
- 2 bd · 2 ba · 940 ft² · Unit G234Available Nov 26$2,784/mo
- 2 bd · 2 ba · 940 ft² · Unit E106Available Dec 2$2,804/mo
- 2 bd · 2 ba · 940 ft² · Unit E090Available Dec 11$2,804/mo
- 2 bd · 2 ba · 940 ft² · Unit E088Available Dec 19$2,804/mo
- 2 bd · 1 ba · 890 ft² · Unit G054Available Nov 27$2,837/mo
- 2 bd · 1 ba · 890 ft² · Unit G184Available Jan 2$2,837/mo
- 2 bd · 2 ba · 940 ft² · Unit E154Available Now$2,850/mo
- 2 bd · 2 ba · 940 ft² · Unit G091Available Dec 15$2,889/mo
- 2 bd · 1 ba · 890 ft² · Unit G027Available Dec 1$2,897/mo
- 2 bd · 1 ba · 890 ft² · Unit E127Available Now$2,918/mo
- 2 bd · 2 ba · 940 ft² · Unit G026Available Now$3,088/mo
Amenities
- Pool
- Fitness Center
- Playground
- Basketball Court
- Maintenance On Site
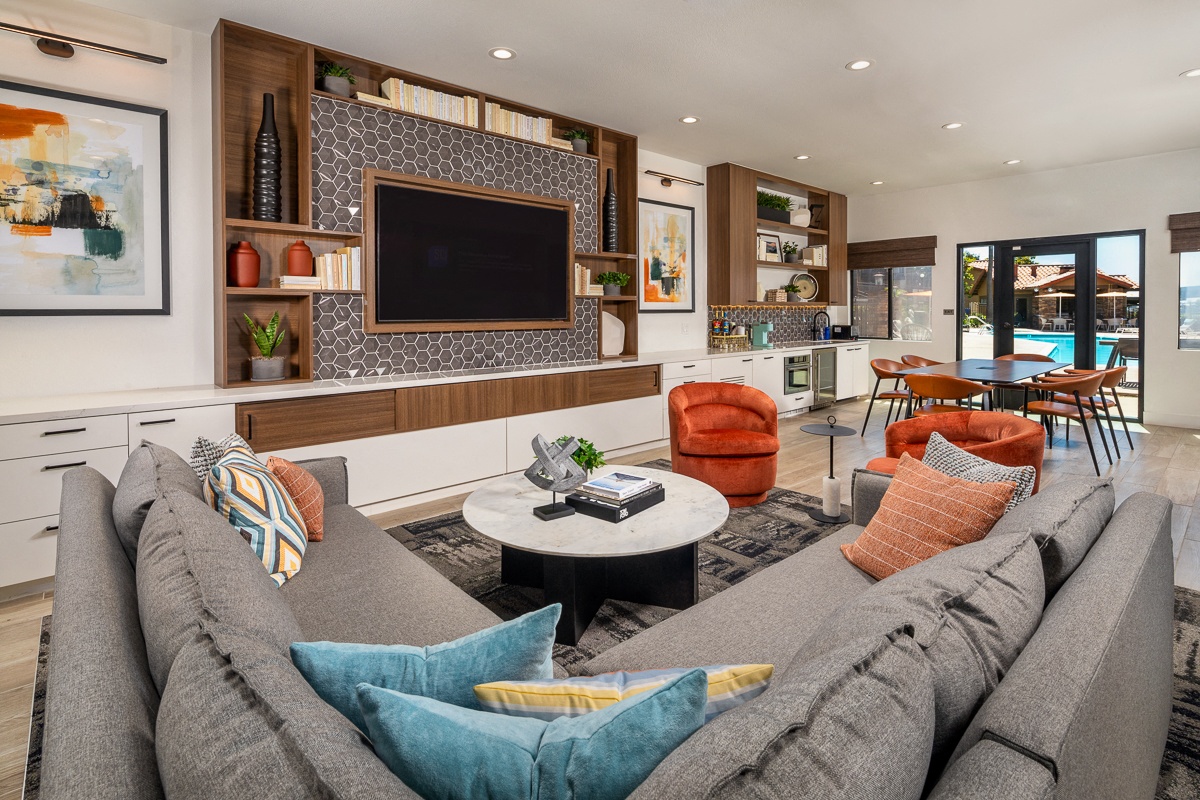
- Lounge
- Spa
- Picnic Area
- Dog Park
- Covered Parking
- Pet Friendly
How the rent compares
Source · 173 active 1-bedroom units · Vista · 45-day window · computed Nov 2, 2026
Source · 189 active 1-bedroom units · Vista · 45-day window · computed Nov 2, 2026
Renter facts, criterion by criterion
No overall grade — each row reflects only the fact and source shown.
Within 3% of the 1-bedroom median vista
Source · 173 active 1-bedroom units · Vista · 45-day window · computed Nov 2, 2026
1.1 mi straight-line distance to College Blvd Station
Source · Transit map coordinates · not a routed trip
Built in 1984
Source · Apartments.com · checked Oct 31, 2026
On-site parking listed
Source · RentCafe · checked Nov 15, 2026
What's Around
- TransitCollege Blvd Station · 1.1 mi straight-line
- GroceriesPrimo Food Mart · 0.2 mi
- Dining27 restaurants & cafés within 1 mi
- ParksBub Williamson Park · 0.5 mi
Policies & Fees
Source · Apartments.com · checked Aug 22, 2026
Nearby Schools
Public and charter schools whose attendance zones include this property.
Elementary Schools (4)
Middle Schools (3)
High Schools (6)
Questions renters ask about this building
Is parking included in the rent?
On-site parking is listed as an amenity; confirm any parking cost with the leasing office.
Source · RentCafe · checked Nov 15, 2026
Are pets allowed, and what do they cost?
The listing says cats are allowed; cat costs were not disclosed; dogs are allowed; dog costs were not disclosed.
Source · Apartments.com · checked Aug 22, 2026
How close is the nearest rail station?
College Blvd Station is 1.1 mi away by straight-line distance; this is not a routed walking estimate.
Source · Transit map coordinates
Similar places nearby