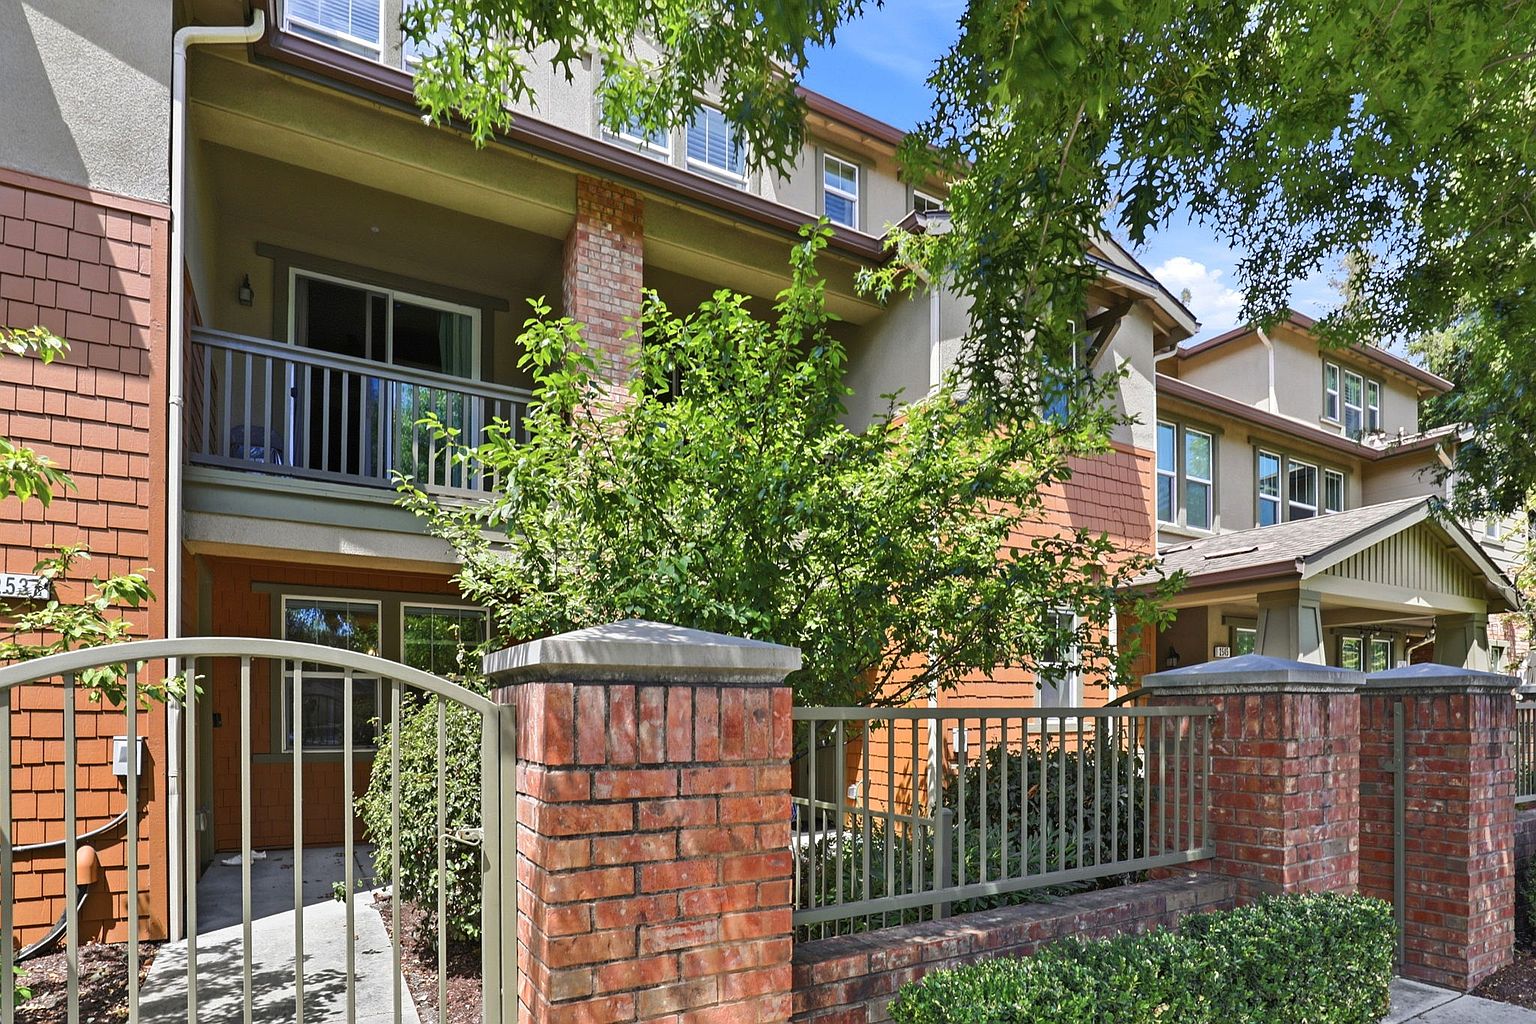
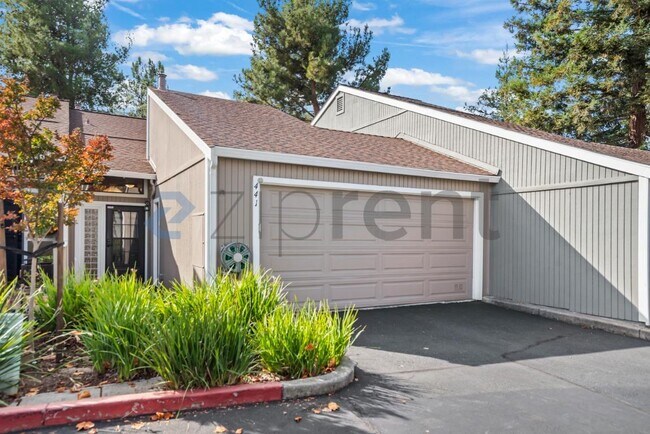
1828 Countrywood Ct Walnut Creek, CA 94598
1828 Countrywood Ct, Walnut Creek, CA 94598
Property Summary
More space,more flexibility,and an even better value in one of Walnut Creek's most loved communities. This 4-bedroom,3-bathroom townhome offers 1,812± square feet,and it's now offered at an updated price. Room to live,work,and gather. The living room centers on a fireplace that makes every evening feel like an occasion. A dedicated dining room is ready for holidays and dinner parties,and the bonus living space adapts to your life as a home office,playroom,gym,or second family room. Everyday convenience built in. The kitchen has a Kenmore appliance package and generous cabinetry. The main level also has a laundry room and a full bathroom,so daily routines stay simple. Upstairs are four spacious bedrooms,including a primary suite with an en-suite bathroom,plus an additional full bath. Your own outdoor retreat. Unwind on the private patio for morning coffee,dinner outside,or weekend get-togethers. A detached two-car garage adds secure parking and extra storage. The Countrywood lifestyle. Tree-lined streets,redwood-lined walking paths,lush greenbelts,community pools,a clubhouse,and playgrounds are all part of the neighborhood. Heather Farm Park is an easy walk away for open space and recreation. Location that works as hard as you do. Pleasant Hill BART,the Iron Horse Regional Trail,downtown Walnut Creek,shopping,dining,and major commuter routes are all close by MLS # 41150333
Renter brief
At the source check, 1 unit were listed as available. That snapshot spanned 4-bedroom homes. The lowest listed rent in that snapshot was $4,500/mo.
Source · Apartments.com · checked Nov 16, 2026
The unit
Checked 13 hours ago
Amenities
- Community Pool
How the rent compares
Source · 27 active 4-bedroom units · Within 3 mi · 45-day window · computed Nov 16, 2026
Renter facts, criterion by criterion
No overall grade — each row reflects only the fact and source shown.
Within 2% of the 4-bedroom median within 3 mi
Source · 27 active 4-bedroom units · Within 3 mi · 45-day window · computed Nov 16, 2026
0.6 mi straight-line distance to Pleasant Hill / Contra Costa Centre
Source · Transit map coordinates · not a routed trip
Built in 1971
Source · Apartments.com · checked Nov 16, 2026
What's Around
- TransitPleasant Hill / Contra Costa Centre · 0.6 mi straight-line
- GroceriesSafeway · 0.4 mi
- Dining50 restaurants & cafés within 1 mi
- ParksIron Horse Trail · 0.5 mi
- UniversityUC Berkeley · 12.3 mi
Nearby Schools
Public and charter schools whose attendance zones include this property.