Town Square
5136 West Glenn Drive, Glendale, AZ 85301
Property Summary
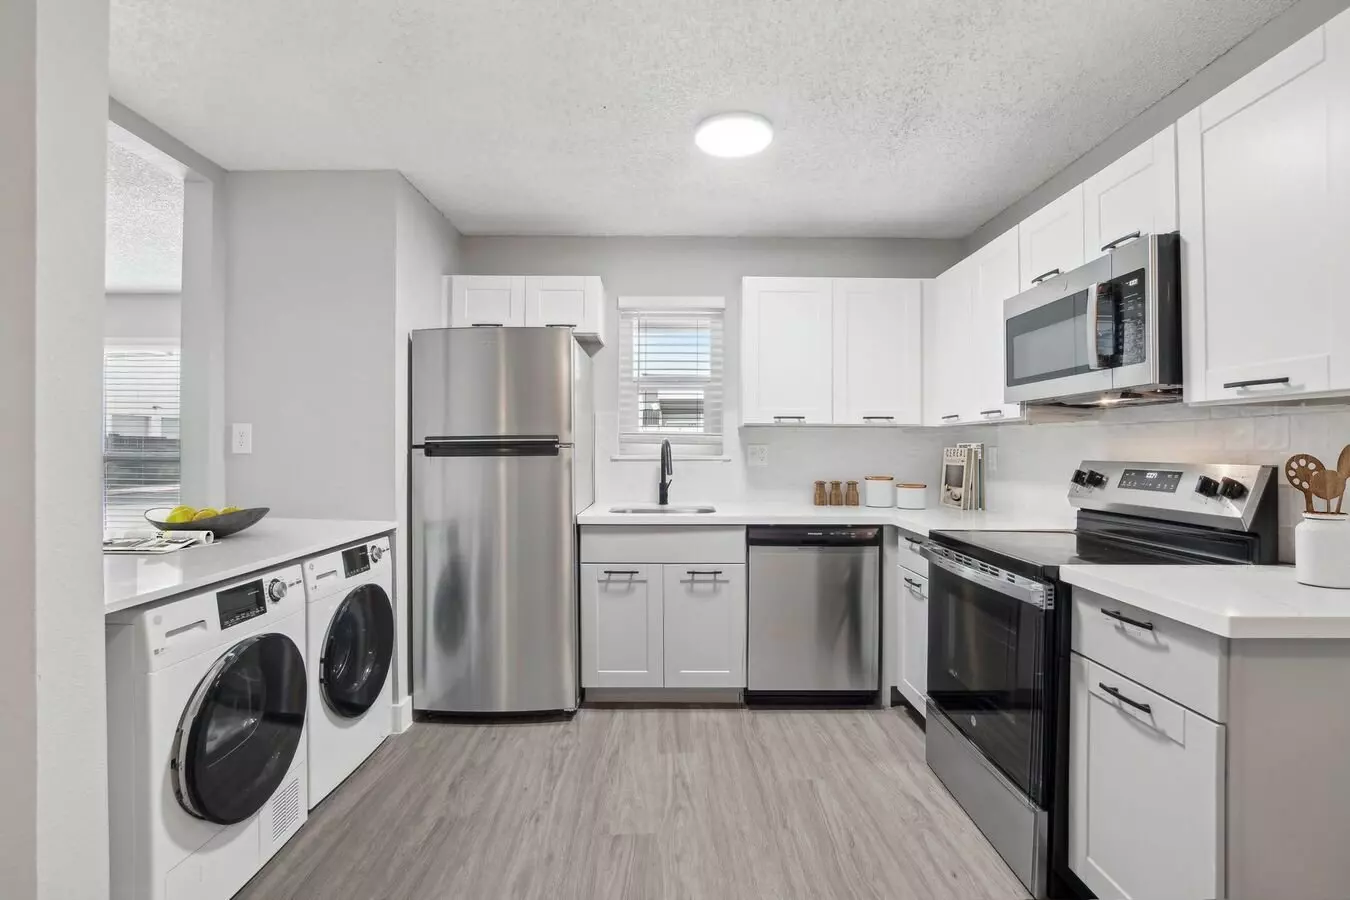
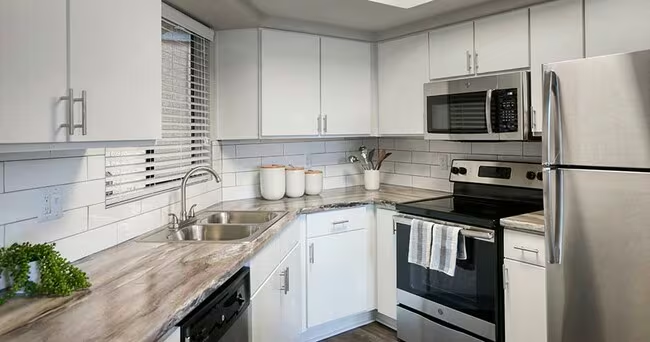
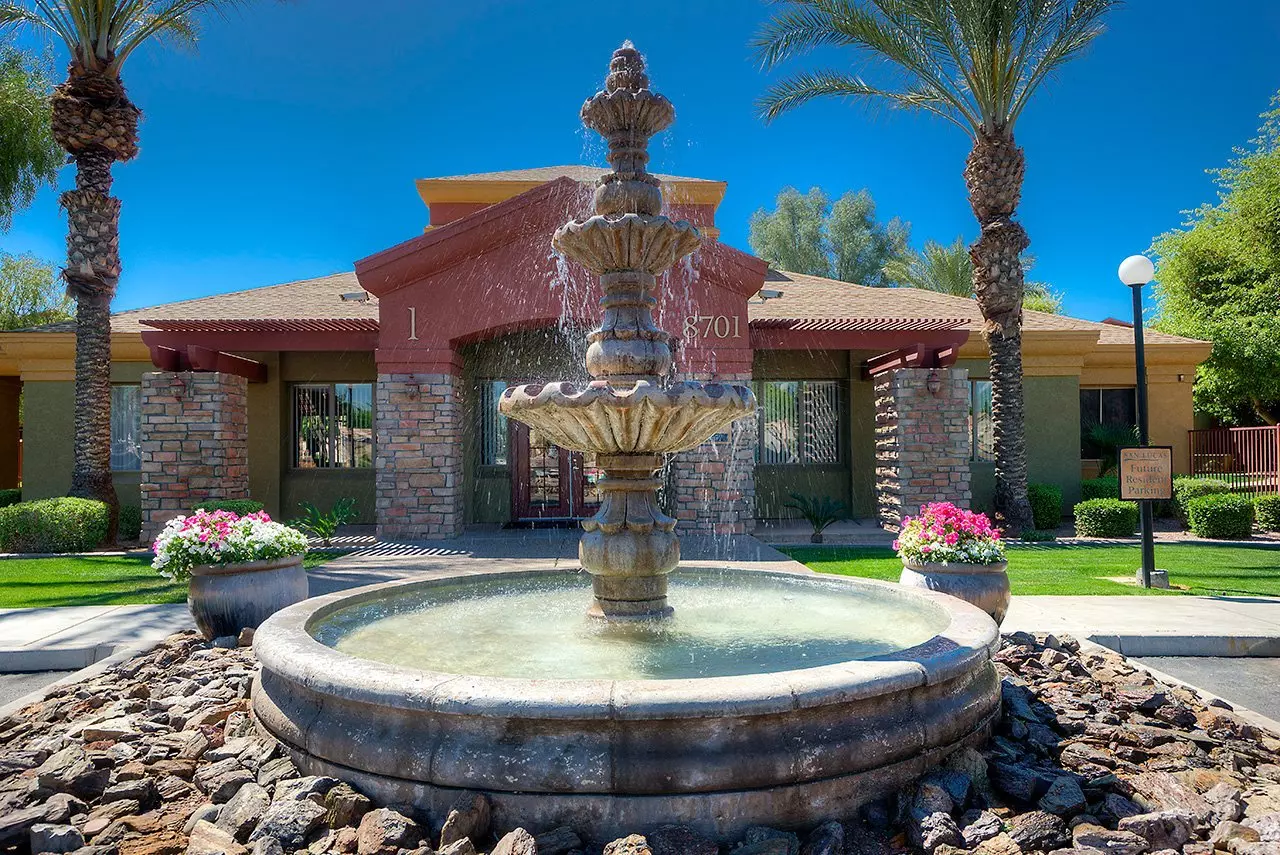
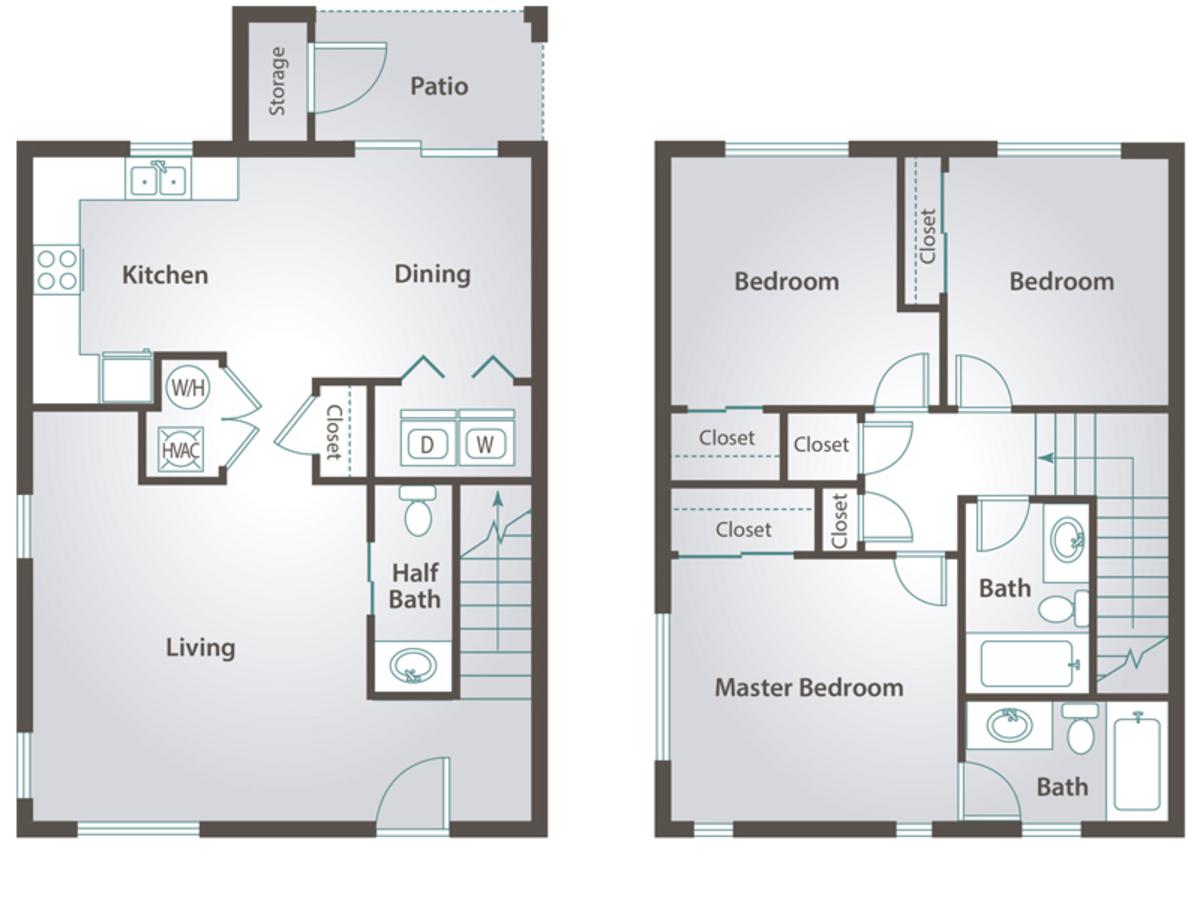
This apartment community in Glendale offers two and three-bedroom floor plans ranging from 1,053 to 1,127 square feet. Each home is designed with modern finishes, including stainless steel appliances, granite countertops, and new maple cabinetry. Residents have access to community amenities such as a fitness center, basketball court, playground, and a business center. The property provides on-site management and maintenance services to support daily needs. Pet owners are welcome, with specific policies regarding pet weight and quantity.
Renter brief
At the source check, 7 units were listed as available. That snapshot spanned 2-bedroom to 3-bedroom homes. The lowest listed rent in that snapshot was $1,495/mo.
Source · Apartments.com · checked Oct 9, 2026
Available units
Checked yesterday
- 2 bd · 1.5 ba · 1,053 ft² · Unit C13Available Oct 16$1,495/mo
- 2 bd · 1.5 ba · 1,053 ft² · Unit E32Available Now$1,525/mo
- 2 bd · 1.5 ba · 1,053 ft² · Unit E28Available Nov 8$1,655/mo
- 3 bd · 1.5 ba · 1,127 ft² · Unit C18Available Oct 17$1,725/mo
- 3 bd · 1.5 ba · 1,127 ft² · Unit F38Available Nov 7$1,905/mo
- 3 bd · 1.5 ba · 1,127 ft² · Unit E27Available Nov 7$1,905/mo
- 3 bd · 1.5 ba · 1,127 ft² · Unit G43Available Nov 8$2,030/mo
How the rent compares
Source · 858 active 2-bedroom units · Within 3 mi · 45-day window · computed Oct 10, 2026
Renter facts, criterion by criterion
No overall grade — each row reflects only the fact and source shown.
12% higher than the 2-bedroom median within 3 mi
Source · 858 active 2-bedroom units · Within 3 mi · 45-day window · computed Oct 10, 2026
3.8 mi straight-line distance to Metro Pkwy
Source · Transit map coordinates · not a routed trip
Built in 2004
Source · Apartments.com · checked Oct 9, 2026
Amenities
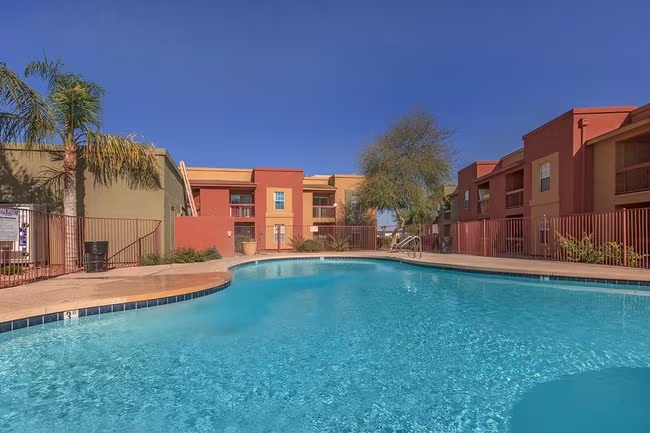
- Courtyard
- Playground
- Grill
- Basketball Court
- Pet Friendly
- Maintenance On Site
- Air Conditioning
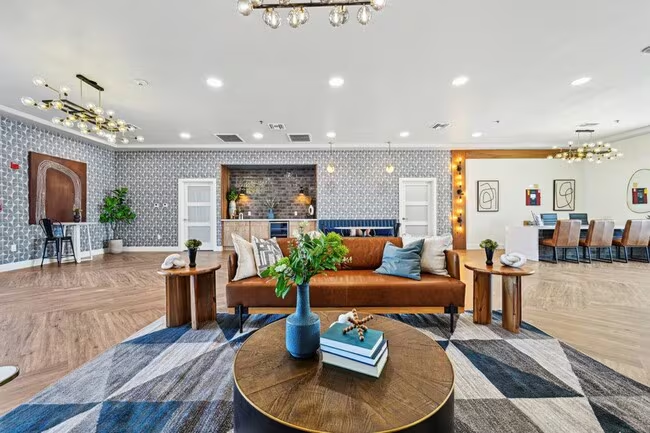
- Clubhouse
- Fitness Center
- Ceiling Fans
- Picnic Area
- Business Center
- Dishwasher
- Controlled Access
Policies & Fees
Source · Apartments.com · checked Oct 9, 2026
Source · Apartments.com · checked Oct 9, 2026
Reviews
Reviews

What's Around
- TransitMetro Pkwy · 3.8 mi straight-line
- GroceriesGS Supermarket · 0.2 mi
- Dining79 restaurants & cafés within 1 mi
- ParksDelicias · 0.4 mi
- UniversityGrand Canyon University · 3.1 mi
Nearby Schools
Public and charter schools whose attendance zones include this property.
Questions renters ask about this building
Are pets allowed, and what do they cost?
The listing says cats are allowed; cat costs were not disclosed; dogs are allowed; dog costs were not disclosed.
Source · Apartments.com · checked Oct 9, 2026
How close is the nearest rail station?
Metro Pkwy is 3.8 mi away by straight-line distance; this is not a routed walking estimate.
Source · Transit map coordinates
Similar places nearby