Elowen
8555 Aero Dr, San Diego, CA 92123
Property Summary
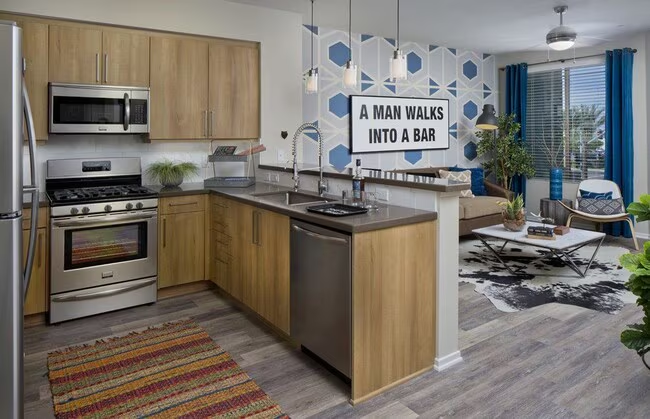
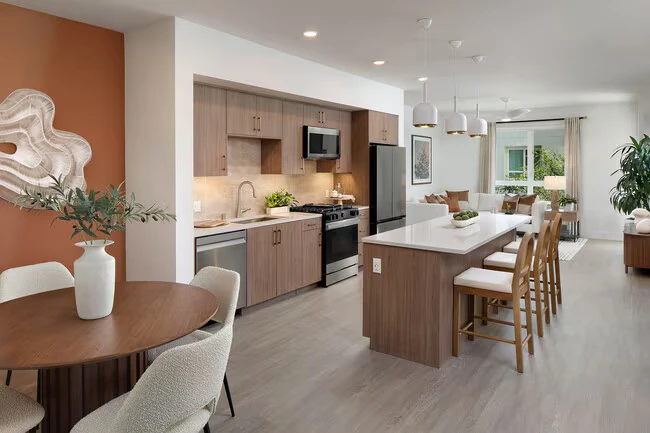
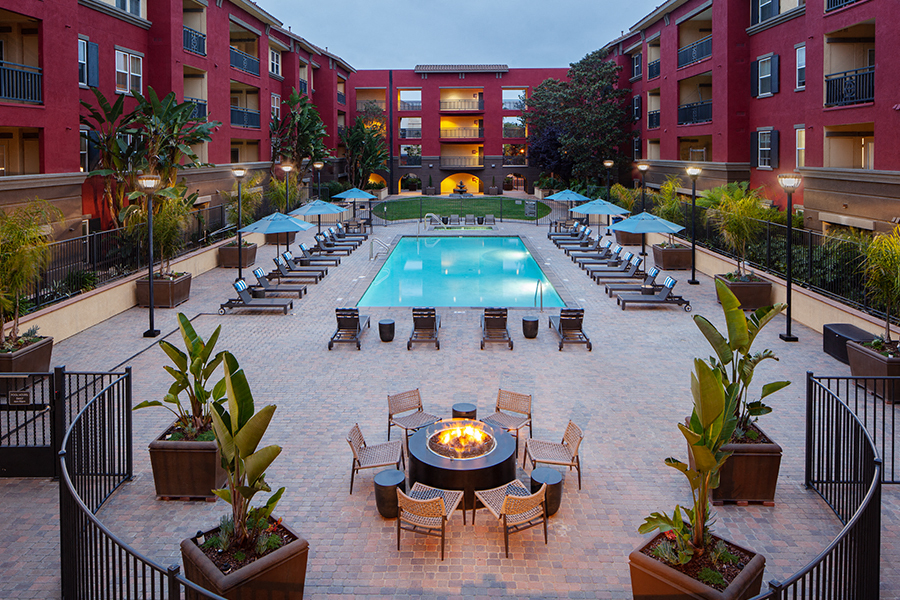
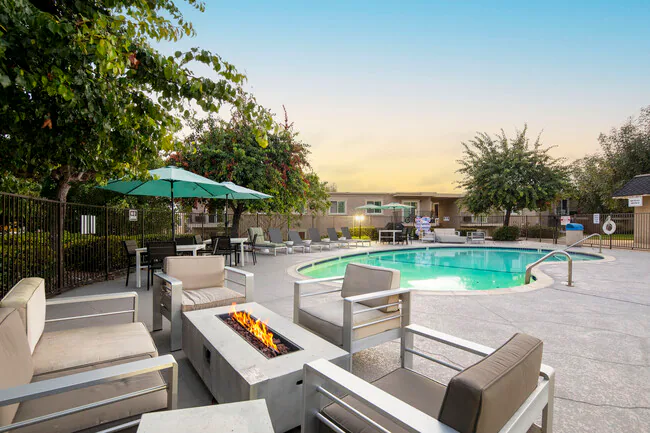
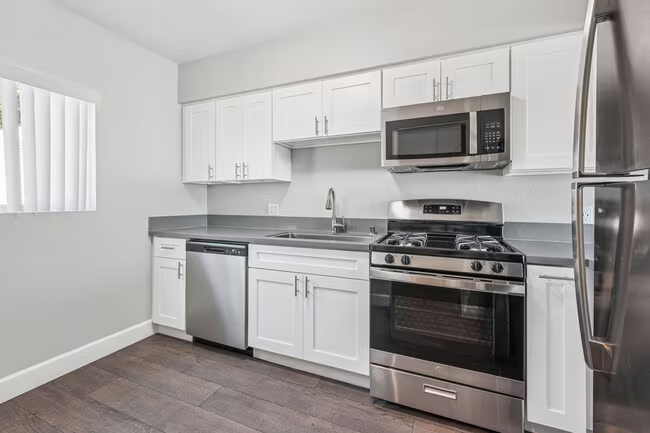
Every scene is set for your best season yet at Elowen, a new community elevated in Kearny Mesa where the sunlight weaves through open apartment layouts, panoramic gatherings, and amenities to match all wants and needs of the modern San Diego local. Fall back into poolside hangs and fireside gatherings. Spring forth into sunlit fitness and yoga sessions. Indoors and outdoors, discover social lounges for all hours and a favorite coworking spot to earn time back. At the end of the day, open up to a spacious residence that’s thoughtfully tuned to your wants and needs. **Total Monthly Leasing Price includes base rent, all monthly mandatory and any user-selected optional fees. Excludes variable, usage-based, and required charges due at or prior to move-in or at move-out. Security Deposit may change based on screening results, but total will not exceed legal maximums. Some items may be taxed under applicable law. Some fees may not apply to rental homes subject to an affordable program. All fees are subject to application and/or lease terms. Prices and availability subject to change. Resident is responsible for damages beyond ordinary wear and tear. Resident may need to maintain insurance and to activate and maintain utility services, including but not limited to electricity, water, gas, and internet, per the lease. Additional fees may apply as detailed in the application and/or lease agreement, which can be requested prior to applying. Our goal is to help you plan your budget with ease. Planning your budget is essential, and we’re here to make it simpler. The pricing you’ll see may be labeled Total Monthly Leasing Price or Base Rent. • Base Rent: The monthly rent for the rental home. • Total Monthly Leasing Price: Base Rent plus fixed, mandatory monthly fees. To help budget your monthly fixed costs, add your base rent to the Essentials and any Personalized Add-Ons you will be selecting from the list of potential fees which can be found at the bottom of the page. This way, you can easily see what your initial and monthly costs might be. To customize your Total Monthly Leasing Price and plan with confidence, use our Calculate My Costs tool found within the Map view. Transparency meets convenience—so you can focus on finding the perfect home. **Floor plans are artist rendering. All dimensions are approximate. Actual product and specifications may vary in dimension or detail. Not all features are available in every rental home. Please see a representative for details.
Renter brief
At the source check, 147 units were listed as available. That snapshot spanned studio to 3-bedroom homes.
Source · RentCafe · checked Sep 23, 2026
Available units
Checked 13 hours ago
- Studio · 1 ba · 501 ft² · Unit 504Available NowCall for price
- Studio · 1 ba · 497 ft² · Unit 251Available NowCall for price
- Studio · 1 ba · 504 ft² · Unit 231Available NowCall for price
- Studio · 1 ba · 501 ft² · Unit 604Available NowCall for price
- Studio · 1 ba · 501 ft² · Unit 404Available NowCall for price
- Studio · 1 ba · 501 ft² · Unit 306Available NowCall for price
- Studio · 1 ba · 501 ft² · Unit 531Available NowCall for price
- Studio · 1 ba · 501 ft² · Unit 508Available NowCall for price
- Studio · 1 ba · 501 ft² · Unit 406Available NowCall for price
- Studio · 1 ba · 501 ft² · Unit 606Available NowCall for price
- Studio · 1 ba · 501 ft² · Unit 608Available NowCall for price
- Studio · 1 ba · 501 ft² · Unit 408Available NowCall for price
- Studio · 1 ba · 469 ft² · Unit 603Available NowCall for price
- Studio · 1 ba · 469 ft² · Unit 703Available NowCall for price
- Studio · 1 ba · 469 ft² · Unit 503Available NowCall for price
- 1 bd · 1 ba · 763 ft² · Unit 730Available NowCall for price
- 1 bd · 1 ba · 863 ft² · Unit 607Available NowCall for price
- 1 bd · 1 ba · 863 ft² · Unit 507Available NowCall for price
- 1 bd · 1 ba · 863 ft² · Unit 407Available NowCall for price
- 1 bd · 1 ba · 863 ft² · Unit 307Available NowCall for price
- 1 bd · 1 ba · 762 ft² · Unit 448Available NowCall for price
- 1 bd · 1 ba · 751 ft² · Unit 318Available NowCall for price
- 1 bd · 1 ba · 763 ft² · Unit 630Available NowCall for price
- 1 bd · 1 ba · 745 ft² · Unit 246Available NowCall for price
- 1 bd · 1 ba · 501 ft² · Unit 459Available NowCall for price
- 1 bd · 1 ba · 733 ft² · Unit 708Available NowCall for price
- 1 bd · 1 ba · 816 ft² · Unit 321Available NowCall for price
- 1 bd · 1 ba · 809 ft² · Unit 738Available NowCall for price
- 1 bd · 1 ba · 763 ft² · Unit 430Available NowCall for price
- 1 bd · 1 ba · 809 ft² · Unit 338Available NowCall for price
- 1 bd · 1 ba · 763 ft² · Unit 330Available NowCall for price
- 1 bd · 1 ba · 816 ft² · Unit 421Available NowCall for price
- 1 bd · 1 ba · 601 ft² · Unit 111Available NowCall for price
- 1 bd · 1 ba · 635 ft² · Unit 113Available NowCall for price
- 1 bd · 1 ba · 501 ft² · Unit 659Available NowCall for price
- 1 bd · 1 ba · 816 ft² · Unit 521Available NowCall for price
- 1 bd · 1 ba · 863 ft² · Unit 515Available NowCall for price
- 1 bd · 1 ba · 871 ft² · Unit 215Available NowCall for price
- 1 bd · 1 ba · 724 ft² · Unit 629Available NowCall for price
- 1 bd · 1 ba · 809 ft² · Unit 638Available NowCall for price
- 1 bd · 1 ba · 762 ft² · Unit 348Available NowCall for price
- 1 bd · 1 ba · 745 ft² · Unit 240Available NowCall for price
- 1 bd · 1 ba · 745 ft² · Unit 238Available NowCall for price
- 1 bd · 1 ba · 798 ft² · Unit 214Available NowCall for price
- 1 bd · 1 ba · 753 ft² · Unit 437Available NowCall for price
- 1 bd · 1 ba · 753 ft² · Unit 637Available NowCall for price
- 1 bd · 1 ba · 684 ft² · Unit 107Available NowCall for price
- 1 bd · 1 ba · 724 ft² · Unit 329Available NowCall for price
- 1 bd · 1 ba · 863 ft² · Unit 415Available NowCall for price
- 1 bd · 1 ba · 733 ft² · Unit 759Available NowCall for price
- 1 bd · 1 ba · 751 ft² · Unit 418Available NowCall for price
- 1 bd · 1 ba · 751 ft² · Unit 518Available NowCall for price
- 1 bd · 1 ba · 763 ft² · Unit 248Available NowCall for price
- 1 bd · 1 ba · 809 ft² · Unit 438Available NowCall for price
- 1 bd · 1 ba · 724 ft² · Unit 529Available NowCall for price
- 1 bd · 1 ba · 863 ft² · Unit 315Available NowCall for price
- 1 bd · 1 ba · 501 ft² · Unit 551Available NowCall for price
- 1 bd · 1 ba · 753 ft² · Unit 337Available NowCall for price
- 1 bd · 1 ba · 763 ft² · Unit 530Available NowCall for price
- 1 bd · 1 ba · 724 ft² · Unit 429Available NowCall for price
- 1 bd · 1 ba · 501 ft² · Unit 657Available NowCall for price
- 1 bd · 1 ba · 753 ft² · Unit 537Available NowCall for price
- 1 bd · 1 ba · 692 ft² · Unit 108Available NowCall for price
- 1 bd · 1 ba · 603 ft² · Unit 110Available NowCall for price
- 1 bd · 1 ba · 604 ft² · Unit 112Available NowCall for price
- 1 bd · 1 ba · 762 ft² · Unit 548Available NowCall for price
- 1 bd · 1 ba · 762 ft² · Unit 648Available NowCall for price
- 1 bd · 1 ba · 736 ft² · Unit 756Available NowCall for price
- 1 bd · 1 ba · 724 ft² · Unit 729Available NowCall for price
- 1 bd · 1 ba · 816 ft² · Unit 621Available NowCall for price
- 1 bd · 1 ba · 863 ft² · Unit 207Available NowCall for price
- 1 bd · 1 ba · 863 ft² · Unit 615Available NowCall for price
- 1 bd · 1 ba · 863 ft² · Unit 715Available NowCall for price
- 1 bd · 1 ba · 733 ft² · Unit 706Available NowCall for price
- 1 bd · 1 ba · 733 ft² · Unit 751Available NowCall for price
- 1 bd · 1 ba · 733 ft² · Unit 757Available NowCall for price
- 1 bd · 1 ba · 733 ft² · Unit 761Available NowCall for price
- 2 bd · 2 ba · 1,115 ft² · Unit 463Available NowCall for price
- 2 bd · 2 ba · 1,021 ft² · Unit 519Available NowCall for price
- 2 bd · 2 ba · 1,083 ft² · Unit 602Available NowCall for price
- 2 bd · 2 ba · 1,115 ft² · Unit 363Available NowCall for price
- 2 bd · 2 ba · 1,026 ft² · Unit 217Available NowCall for price
- 2 bd · 2 ba · 922 ft² · Unit 701Available NowCall for price
- 2 bd · 2 ba · 1,081 ft² · Unit 535Available NowCall for price
- 2 bd · 2 ba · 1,081 ft² · Unit 435Available NowCall for price
- 2 bd · 2 ba · 1,083 ft² · Unit 502Available NowCall for price
- 2 bd · 2 ba · 1,039 ft² · Unit 640Available NowCall for price
- 2 bd · 2 ba · 1,039 ft² · Unit 622Available NowCall for price
- 2 bd · 2 ba · 1,039 ft² · Unit 616Available NowCall for price
- 2 bd · 2 ba · 1,039 ft² · Unit 410Available NowCall for price
- 2 bd · 2 ba · 1,039 ft² · Unit 340Available NowCall for price
- 2 bd · 2 ba · 1,039 ft² · Unit 310Available NowCall for price
- 2 bd · 2 ba · 1,021 ft² · Unit 719Available NowCall for price
- 2 bd · 2 ba · 1,021 ft² · Unit 619Available NowCall for price
- 2 bd · 2 ba · 1,081 ft² · Unit 335Available NowCall for price
- 2 bd · 2 ba · 1,097 ft² · Unit 749Available NowCall for price
- 2 bd · 2 ba · 1,097 ft² · Unit 747Available NowCall for price
- 2 bd · 2 ba · 1,099 ft² · Unit 745Available NowCall for price
- 2 bd · 2 ba · 1,098 ft² · Unit 720Available NowCall for price
- 2 bd · 2 ba · 1,021 ft² · Unit 517Available NowCall for price
- 2 bd · 2 ba · 1,082 ft² · Unit 202Available NowCall for price
- 2 bd · 2 ba · 1,039 ft² · Unit 541Available NowCall for price
- 2 bd · 2 ba · 922 ft² · Unit 601Available NowCall for price
- 2 bd · 2 ba · 922 ft² · Unit 501Available NowCall for price
- 2 bd · 2 ba · 1,081 ft² · Unit 635Available NowCall for price
- 2 bd · 2 ba · 1,039 ft² · Unit 641Available NowCall for price
- 2 bd · 2 ba · 1,039 ft² · Unit 642Available NowCall for price
- 2 bd · 2 ba · 1,081 ft² · Unit 235Available NowCall for price
- 2 bd · 2 ba · 1,021 ft² · Unit 417Available NowCall for price
- 2 bd · 2 ba · 1,033 ft² · Unit 212Available NowCall for price
- 2 bd · 2 ba · 1,153 ft² · Unit 562Available NowCall for price
- 2 bd · 2 ba · 1,153 ft² · Unit 662Available NowCall for price
- 2 bd · 2 ba · 1,153 ft² · Unit 762Available NowCall for price
- 2 bd · 2 ba · 1,098 ft² · Unit 737Available NowCall for price
- 2 bd · 2 ba · 1,099 ft² · Unit 739Available NowCall for price
- 2 bd · 2 ba · 1,099 ft² · Unit 743Available NowCall for price
- 2 bd · 2 ba · 1,039 ft² · Unit 210Available NowCall for price
- 2 bd · 2 ba · 1,034 ft² · Unit 746Available NowCall for price
- 2 bd · 2 ba · 1,039 ft² · Unit 416Available NowCall for price
- 2 bd · 2 ba · 1,083 ft² · Unit 402Available NowCall for price
- 2 bd · 2 ba · 1,115 ft² · Unit 663Available NowCall for price
- 2 bd · 2 ba · 1,099 ft² · Unit 714Available NowCall for price
- 2 bd · 2 ba · 1,039 ft² · Unit 455Available NowCall for price
- 2 bd · 2 ba · 1,039 ft² · Unit 342Available NowCall for price
- 2 bd · 2 ba · 1,039 ft² · Unit 441Available NowCall for price
- 2 bd · 2 ba · 1,083 ft² · Unit 302Available NowCall for price
- 2 bd · 2 ba · 1,115 ft² · Unit 263Available NowCall for price
- 2 bd · 2 ba · 1,141 ft² · Unit 262Available NowCall for price
- 2 bd · 2 ba · 1,153 ft² · Unit 462Available NowCall for price
- 2 bd · 2 ba · 1,094 ft² · Unit 718Available NowCall for price
- 2 bd · 2 ba · 1,099 ft² · Unit 724Available NowCall for price
- 2 bd · 2 ba · 1,039 ft² · Unit 516Available NowCall for price
- 2 bd · 2 ba · 1,153 ft² · Unit 362Available NowCall for price
- 2 bd · 2 ba · 1,021 ft² · Unit 419Available NowCall for price
- 3 bd · 2 ba · 1,278 ft² · Unit 553Available NowCall for price
- 3 bd · 3 ba · 1,400 ft² · Unit 716Available NowCall for price
- 3 bd · 3 ba · 1,400 ft² · Unit 741Available NowCall for price
- 3 bd · 2 ba · 1,278 ft² · Unit 753Available NowCall for price
- 3 bd · 2 ba · 1,381 ft² · Unit 712Available NowCall for price
- 3 bd · 2 ba · 1,279 ft² · Unit 253Available NowCall for price
- 3 bd · 2 ba · 1,278 ft² · Unit 526Available NowCall for price
- 3 bd · 2 ba · 1,278 ft² · Unit 726Available NowCall for price
- 3 bd · 3 ba · 1,379 ft² · Unit 710Available NowCall for price
- 3 bd · 2 ba · 1,278 ft² · Unit 626Available NowCall for price
- 3 bd · 2 ba · 1,278 ft² · Unit 653Available NowCall for price
- 3 bd · 3 ba · 1,400 ft² · Unit 722Available NowCall for price
- 3 bd · 2 ba · 1,278 ft² · Unit 453Available NowCall for price
Amenities
- Pool
- Fitness Center
- Elevator
- Playground
- Clubhouse
- Package Service
- Wi-Fi
- Controlled Access
- Maintenance On Site
- Recycling
- Renters Insurance Program
- Online Services
- Pet Washing Station
- EV Charging
- Lounge
- Spa
- Bicycle Storage
- Basketball Court
- Sundeck
- Courtyard
- Grill
- Dog Park
- Pet Friendly
Policies & Fees
Source · Apartments.com · checked Aug 31, 2026
What's Around
Property Neighborhood
Nearby Neighborhoods
Nearby Schools
Public and charter schools whose attendance zones include this property.
Elementary Schools (2)
Middle Schools (5)
High Schools (14)
Similar places nearby