Studio apartments
What Is a Studio Apartment? Read the Layout Before You Rent
A studio apartment combines sleeping, living, and cooking in one main room. Learn how it compares with a one-bedroom and what matters before renting.
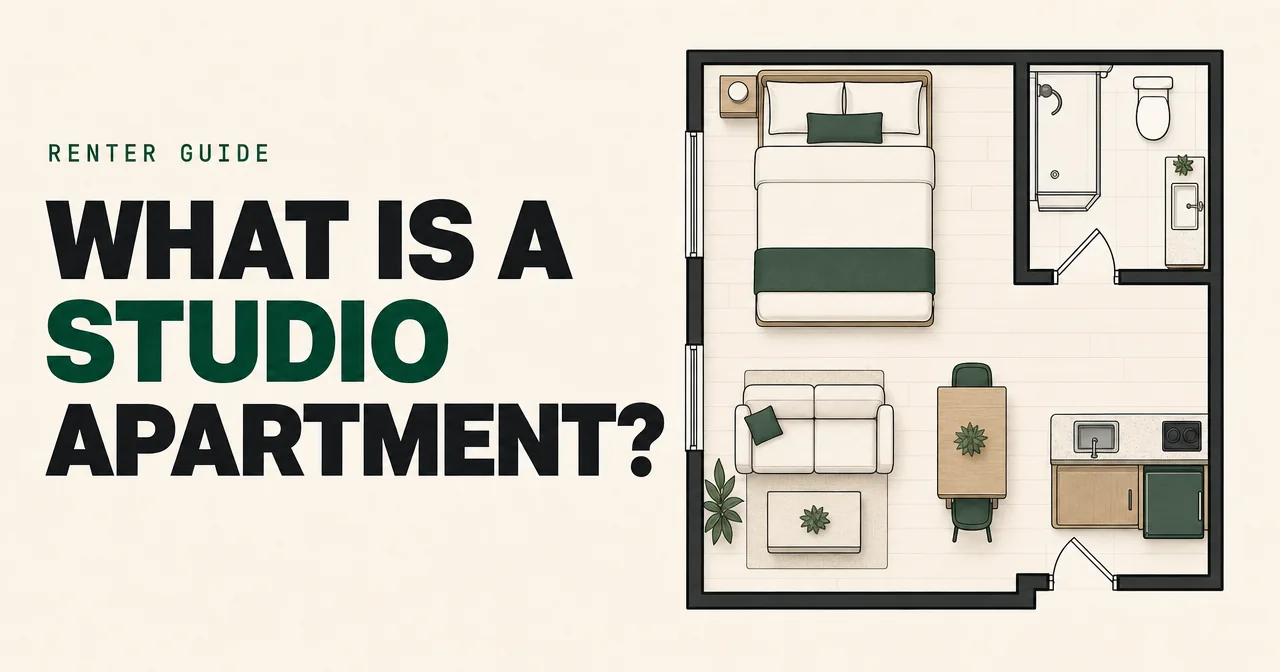
Apartment listings make a studio sound like a size category. It usually describes a layout, and loose labels can hide a sleeping alcove, a separate kitchen, or a room that will never fit your desk.
We will show you how to read the floor plan, compare the real monthly cost, and decide whether one room fits your routine. Fairway is our free AI agent for renters. Tell us what you want, and we search listing sources we can reach, contact properties, and help book tours.
What is a studio apartment?
In U.S. rental listings, a conventional self-contained studio is a complete home where the sleeping and living areas share one main room. The kitchen may be open to that room, tucked into an alcove, or occasionally enclosed. The bathroom is typically private and behind its own door.
The defining layout feature is the lack of a separate bedroom. The EPA uses the same dividing line: the living area is not separated from the sleeping area.
A conventional studio usually has:
- one open space for sleeping, relaxing, dining, and often working
- a kitchen or kitchenette in, beside, or occasionally separate from the main room
- a private bathroom with a door
- a closet, entry, or sleeping alcove in some layouts
- a listing label such as
studio,0 bed,0BR, or0bd
Some ads use studio more loosely for a room with a shared kitchen or bathroom. That arrangement is closer to a room rental, single-room occupancy unit, or co-living setup than the conventional self-contained studio described here.
There is no single national square-footage cutoff that makes an apartment a studio in every U.S. market. For rough orientation only, Extra Space Storage estimates studios at 300 to 600 square feet in its apartment-size guide. The guide does not show a method for that estimate, and studios can fall above or below it.
Local definitions can impose their own floor-area rules for particular housing programs or unit types. For example, New York City's Inclusionary Housing guidelines require 400 square feet for a zero-bedroom apartment covered by those guidelines. That is a program-specific minimum, not a rule for every U.S. studio.
So, does a studio apartment have a bedroom? It has a place for a bed, though it does not have a separate bedroom. A curtain, bookcase, or partial divider can make a sleeping zone feel private without changing the basic layout.
What does a studio apartment look like?
Picture a hotel room with a permanent kitchen and space for a sofa and table. From the entrance, you may be able to see the bed, sofa, dining table, and kitchen in one view. The bathroom is behind its own door. Closets, an entry hall, or an L-shaped nook may break up the sightline.
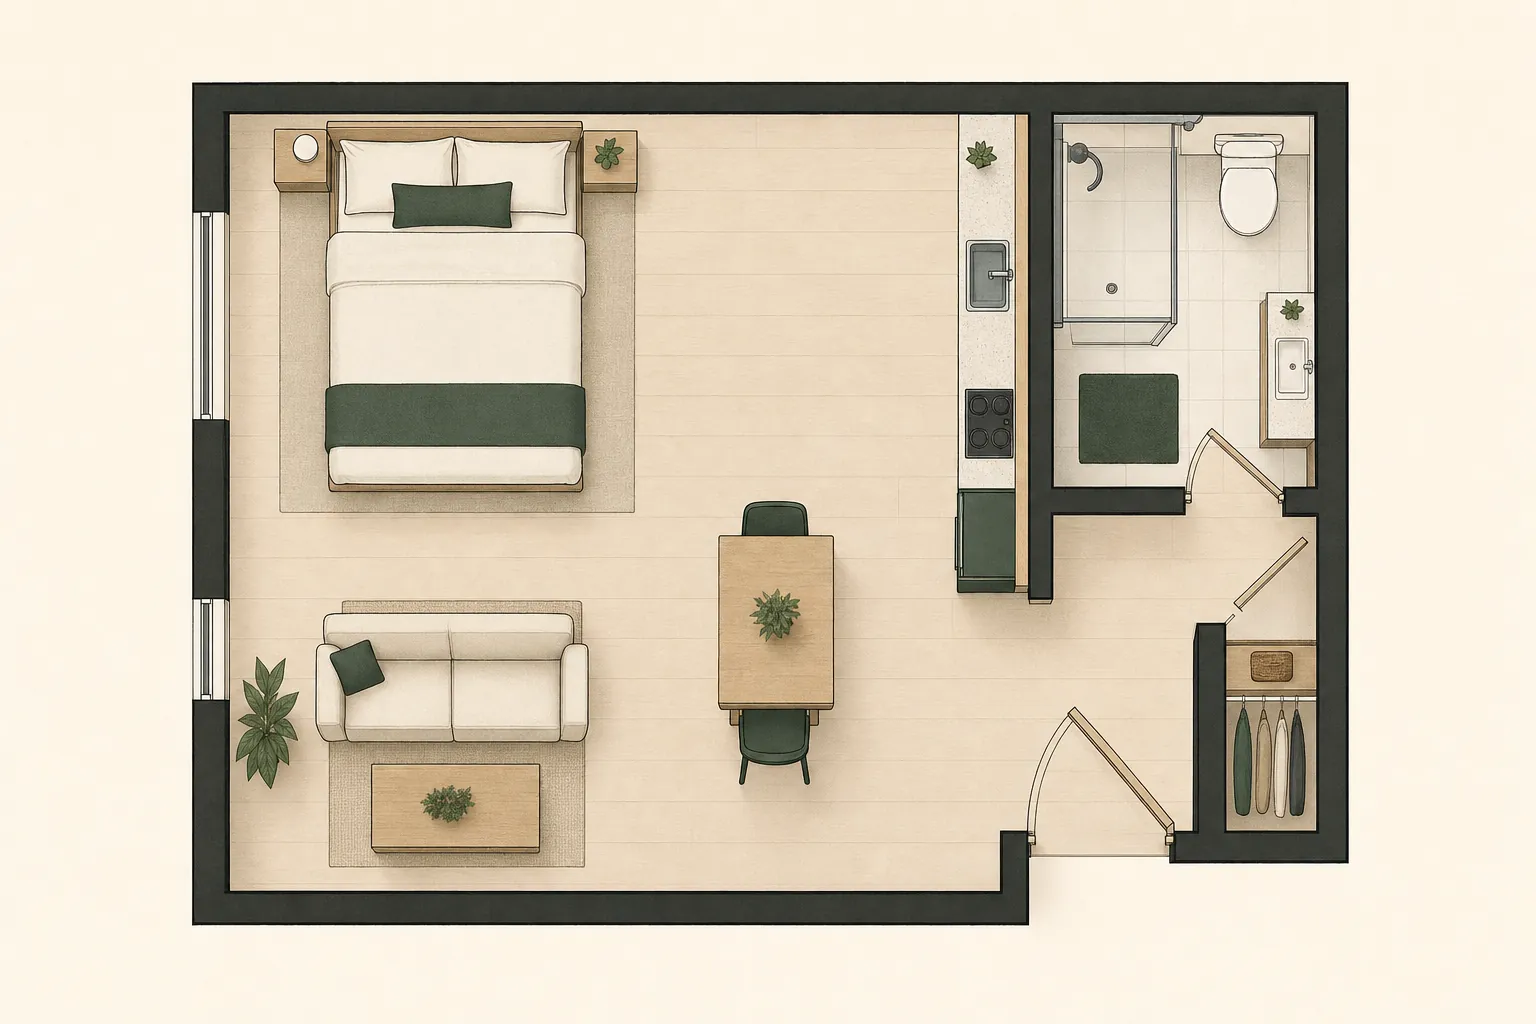
The best layouts create usable zones even without walls. A bed can sit in an alcove, the back of a sofa can define the living area, and a small table can handle dining and work. Windows and uninterrupted wall space matter more here than they do in a larger apartment. One awkward door swing can erase the only reasonable place for a desk.
Studio apartment vs. one-bedroom apartment
A one-bedroom apartment has an enclosed bedroom separated from the living area. That single door changes privacy, furniture placement, noise, and how easily two people can use the home at once.
| Feature | Studio apartment | One-bedroom apartment |
|---|---|---|
| Sleeping area | Part of the main living space | Enclosed room with a door |
| Listing label | Usually studio, 0 bed, or 0BR | Usually 1 bed or 1BR |
| Privacy | Limited within the apartment | Sleeping and living areas can be separated |
| Work from home | Desk usually shares the living or sleeping zone | Work can stay outside the bedroom |
| Hosting | Guests can see the sleeping area | Bedroom can stay private |
| Storage | Often limited, though layout varies | Often more closets and walls for storage |
| Monthly cost | Often lower | Often higher, with important local exceptions |
Studios are often smaller, though the ranges overlap. Among active apartments listed on Trulia in June 2026, studios averaged 485 square feet and one-bedrooms averaged 719 square feet. In the same active listings, the national asking-rent gap was $59 per month. City-level gaps among the cities displayed in Trulia's table ranged from $44 in Dallas to $1,239 in San Francisco. The full Trulia listing analysis reflects listings on that site during that month, not every rental or signed lease in the country.
That spread makes one point clear: a studio is not automatically a bargain. Compare apartments available in the same area and lease window. A well-priced one-bedroom may deliver much more usable space for a small premium, while a studio can unlock a neighborhood that would otherwise be out of reach.
Studio, efficiency, alcove, micro, and loft: the labels decoded
Small-apartment names vary across cities, housing programs, and buildings. The floor plan carries more information than the marketing label.
| Listing term | What it usually means | What changes day to day |
|---|---|---|
| Studio | One main living and sleeping room; the kitchen may share that room or sit separately | Bed, sofa, and work area lack a bedroom wall between them |
| Efficiency | May be another name for a studio, or a locally defined unit type | The name alone does not tell you the kitchen size or layout |
| Alcove studio | A studio with a nook for the bed | Better visual separation, without a bedroom door |
| Junior one-bedroom | A sleeping area with partial walls, a sliding panel, or an unusual enclosure | More separation than a studio, with less sound control than a full bedroom |
| Micro-apartment | A very small apartment that may use a studio layout | Furniture dimensions and storage become especially important |
| Loft | An open layout, often with high ceilings and large windows | It can be much larger than a studio and still lack an enclosed bedroom |
Efficiency and studio are often used interchangeably in everyday listings. Do not assume an efficiency always has a smaller kitchenette. Seattle's current building code, for example, defines an efficiency dwelling unit by having its permanent living, sleeping, eating, and cooking provisions in one room. That closely matches the conventional studio layout. Seattle Municipal Code §23.84A.008 separately defines a small efficiency dwelling unit as a dwelling unit below the Building Code's minimum square footage for efficiency units that also meets §23.42.048. Local rules can give these labels narrower meanings than rental ads do.
An alcove studio or junior one-bedroom can be a useful middle ground. It keeps the bed out of the main sightline without always carrying the full cost of a conventional one-bedroom. These layouts do not appear consistently under the same bedroom filter.
With Fairway, you can describe the result you want instead of trusting one filter. Ask us to include studios, sleeping alcoves, and junior one-bedrooms within your budget, and we can search those terms across listing sources we can reach.
The real pros and cons of a studio apartment
The tradeoffs go beyond less space and lower rent. One open room changes how the whole home behaves.
Where a studio works well
- You pay for the space you use. A solo renter who spends most days elsewhere may get little value from a separate bedroom.
- You may afford a better location. A smaller unit can put work, transit, or friends closer, which may also change transportation costs.
- There is less to furnish. One good table can serve as a desk and dining spot. A first apartment does not need a second room full of furniture.
- Cleaning is quick. There is less floor area and fewer rooms. The catch is that clutter becomes visible sooner.
- You get your own front door. For some renters, a compact private home beats a larger place with roommates.
Where a studio gets difficult
- Every activity shares one room. Sleep, work, television, guests, and pets compete for the same space.
- Cooking reaches the whole apartment. Odors, moisture, and particles have no bedroom door to stop them. The EPA says cooking can raise indoor particulate levels and recommends a range hood that vents outdoors when possible in its cooking air guidance.
- Storage errors stay visible. A bicycle, vacuum, suitcase, and laundry basket can consume the open area quickly.
- Furniture mistakes are expensive. A deep sofa or bed frame can block a walkway and make a decent floor plan feel tiny.
- Privacy is scarce. A partner's early meeting, a restless pet, or an overnight guest can affect the entire room.
- Work can follow you to bed. Remote workers need a way to close the workday even when they cannot close an office door.
Is a studio apartment worth it for you?
A studio is worth it when its monthly savings, location, and independence outweigh the loss of a bedroom door. Run the decision through four practical filters.
1. Compare the all-in monthly cost
Start with rent, then add required fees, renter-paid utilities, parking, laundry, internet, and any costs created by the smaller layout. Off-site storage, a coworking membership, or more frequent laundry can narrow the gap.
For example, imagine a studio at $1,650 and a one-bedroom at $1,790. The studio appears to save $140. Add $110 for storage to the studio and $30 in extra utilities to the one-bedroom, and the difference falls to $60. Those numbers are illustrative, though the method prevents a cheap listing from becoming an expensive routine.
Our apartment budget guide shows how to compare recurring costs, move-in cash, and lease specials without counting the same dollar twice.
2. Fit your furniture before your imagination moves in
Record the wall lengths, window positions, door swings, and clear walking paths. Then map the real dimensions of your bed, desk, sofa, dining surface, and largest stored item. A studio can have enough total square footage and still lack a workable place for one essential piece.
Leave room for drawers and cabinet doors to open. A bed that technically fits may trap a closet door. A sofa may fit along the wall and still block the route from the entrance to the bathroom.
3. Walk through a normal weekday
Follow your day from wake-up to bedtime:
- Where does a second person go during an early call?
- Where does wet laundry dry?
- Where do a bike, stroller, sports gear, or pet supplies live?
- Can you cook while another person sleeps or works?
- Can you leave a desk at the end of the day?
- How often do guests stay overnight?
If several answers depend on moving furniture every day, the layout will demand more effort than the listing suggests.
4. Price the bedroom door
Subtract the studio's all-in monthly cost from the one-bedroom's. The result is the monthly price of separation.
A $75 difference may be easy to justify for daily remote work or two residents. A $600 difference may buy more freedom elsewhere in your budget. There is no universal cutoff. The value depends on what that door changes in your routine.
What to inspect during a studio tour
Tour the exact unit when possible. A model with the same square footage can have different windows, columns, closets, and appliance clearances.
- Usable dimensions: Measure wall segments, doorways, alcoves, and the clearance around open doors.
- Closed storage: Open every closet and cabinet. Include space for cleaning tools, luggage, food, coats, and bulky gear.
- Kitchen capacity: Note refrigerator and freezer size, counter space, sink depth, oven or cooktop, and pantry storage.
- Cooking ventilation: Identify whether the range hood exhausts outdoors or recirculates air into the room.
- Light and airflow: Note window direction, operable windows, nearby walls, and any exhaust fans.
- Noise at the bed location: Listen near the likely sleeping zone for elevators, trash rooms, mechanical equipment, traffic, and neighboring doors.
- Bathroom route: Make sure a guest can reach it without stepping through the only sensible bed placement.
- Power and internet: Map outlets around the likely bed and desk zones, along with the internet service available to the unit.
- Laundry and trash: Account for the walk, hours, payment method, and where a hamper and trash can will sit.
- Rules that affect the layout: Subject to applicable law, the lease or written building policy may address wall mounting, ceiling hooks, large dividers, pets, guests, and additional occupants.
Use the same notes for every finalist. Our full list of apartment viewing questions covers water, maintenance, safety, fees, and lease terms beyond the studio layout.
Studio apartment FAQs
Can two people live in a studio apartment?
Sometimes. Occupancy can depend on local housing and fire codes, the unit's size and configuration, the household, the lease, and fair housing law.
HUD does not set a universal cap for every studio. Its actual occupancy policy says two people per bedroom is generally reasonable as a starting point when HUD evaluates familial-status discrimination complaints. The same policy says size, configuration, children's ages, physical limits, and state or local law can change the analysis. Because a studio has no conventional bedroom, the two-per-bedroom shorthand does not answer the question by itself.
A lease may require residents to be disclosed or approved, subject to applicable law. That does not mean every authorized occupant is always a named tenant who signs the lease. Lease terms and local rules determine the roles.
Permission and comfort are separate questions. Two wardrobes, two work schedules, and different sleeping habits can make a permitted studio feel crowded.
Can a studio apartment have a separate kitchen?
Yes. Some older studios place the kitchen in a small room or alcove. The apartment can still be a studio when the sleeping area and living area share the main room.
Do studio apartments have private bathrooms?
A conventional self-contained studio usually has its own bathroom, often the only fully enclosed room. A listing with a shared bathroom or shared kitchen may be a room rental, single-room occupancy unit, or co-living arrangement even if the ad uses the word studio.
Can you turn a studio into a one-bedroom?
Furniture, curtains, and freestanding dividers can create visual separation. They do not change the unit's official bedroom count.
A permanent wall is a construction project. Depending on the location and scope, it may require the landlord's written consent, a building permit, and compliance with light, ventilation, egress, and fire-safety rules. New York City's Department of Buildings, for example, warns that an unapproved wall can block a fire escape route. Local requirements vary, so a permanent wall should never be treated like ordinary rental furniture.
Choose the floor plan, not the label
The right studio gives every essential activity a place without forcing you to rearrange the room all day. The wrong one sells a square-footage number and leaves you to discover that the fridge, desk, and bed all want the same wall.
If a studio fits your life, tell Fairway your budget, target area, and layout priorities. We will carry that brief through the search, property calls, and tour booking. Start your apartment search.