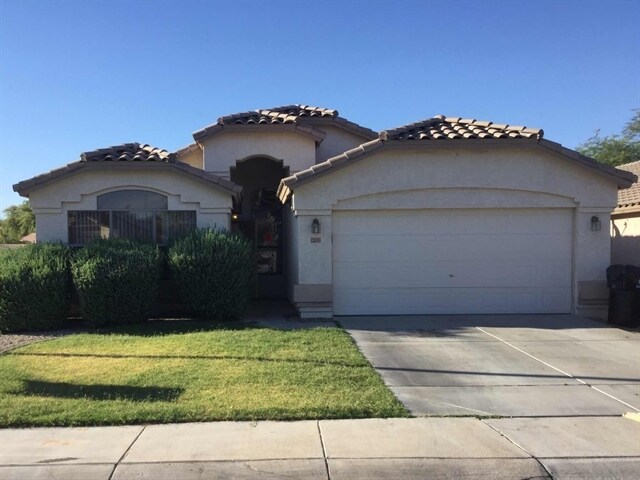
12548 W Roanoke Ave Avondale, AZ 85392
12548 W Roanoke Ave, Avondale, AZ 85392
Property Summary
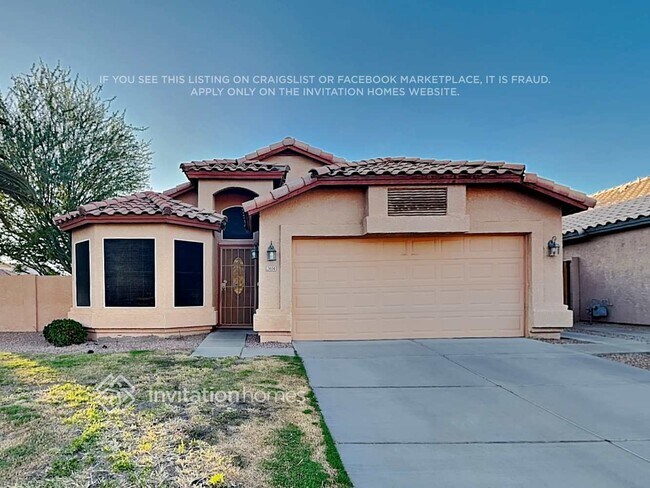
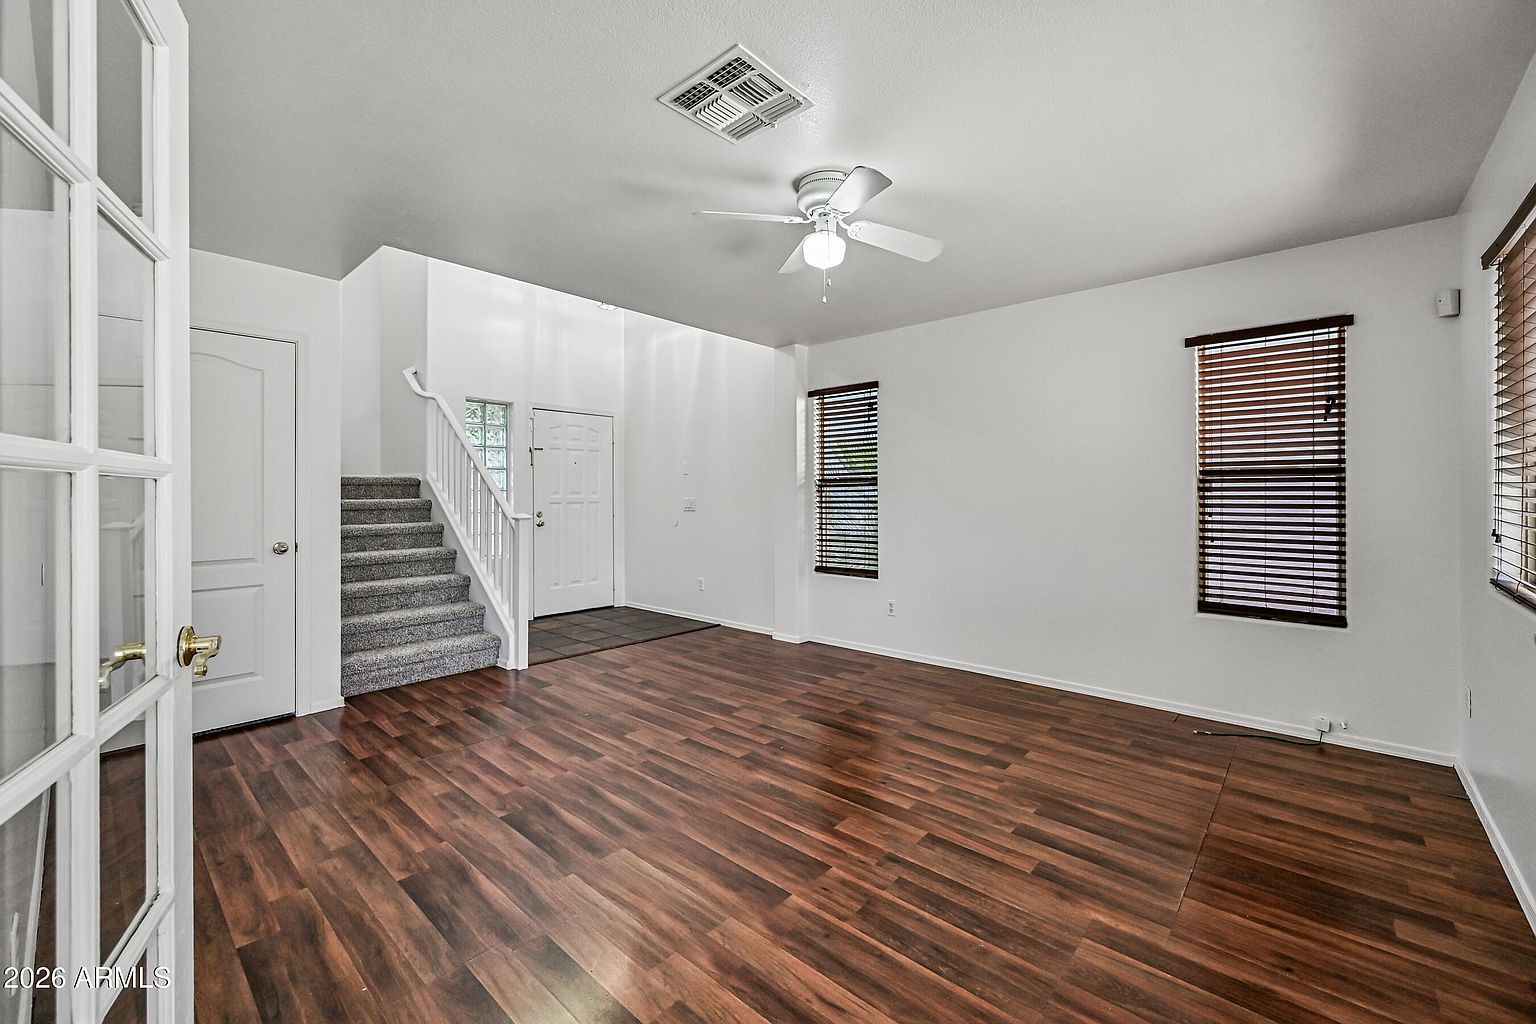
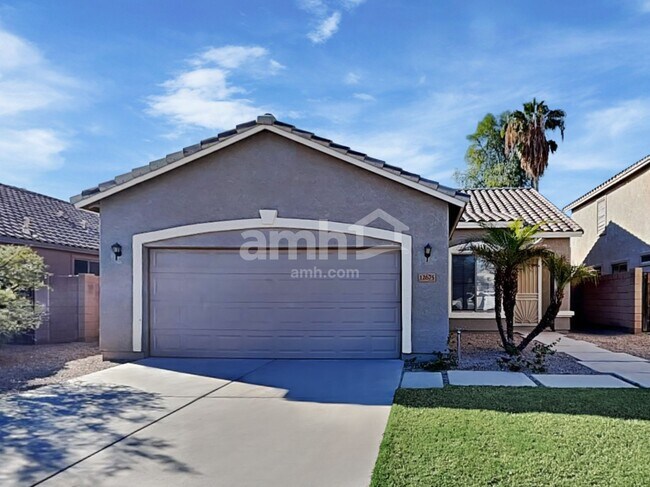
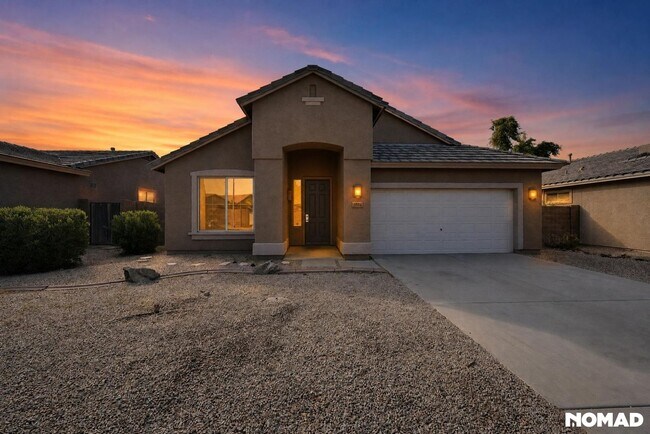
This 1,516-square-foot single-family home, built in 1996, offers a move-in ready interior with fresh paint and new bedroom flooring. The open-concept layout includes a great room and an eat-in kitchen equipped with an electric range, oven, and dishwasher. The primary suite serves as a retreat with a walk-in closet, dual sinks, and a separate tub and shower. Residents benefit from a private patio and a two-car garage. The home is located in Avondale, providing proximity to local shopping and major transit routes.
Renter brief
At the source check, 1 unit were listed as available. That snapshot spanned 3-bedroom homes. The lowest listed rent in that snapshot was $1,845/mo.
Source · Apartments.com · checked Nov 15, 2026
The unit
Checked 18 hours ago
Amenities
- Eat-in Kitchen
- Dishwasher
- Carpet
How the rent compares
Source · 264 active 3-bedroom units · Avondale · 45-day window · computed Nov 2, 2026
Source · 259 active 3-bedroom units · Avondale · 45-day window · computed Nov 2, 2026
Renter facts, criterion by criterion
No overall grade — each row reflects only the fact and source shown.
10% lower than the 3-bedroom median avondale
Source · 264 active 3-bedroom units · Avondale · 45-day window · computed Nov 2, 2026
13.5 mi straight-line distance to 19th Ave/Camelback
Source · Transit map coordinates · not a routed trip
Built in 1996
Source · Apartments.com · checked Nov 15, 2026
What's Around
- Transit19th Ave/Camelback · 13.5 mi straight-line
- GroceriesSo In Love Flower Shop · 0.1 mi
- Dining16 restaurants & cafés within 1 mi
- ParksPark At Rancho Santa Fe · 0.8 mi
- UniversityGrand Canyon University · 11.8 mi
Policies & Fees
Source · Apartments.com · checked Nov 15, 2026
Nearby Schools
Public and charter schools whose attendance zones include this property.
Elementary Schools (6)
Middle Schools (6)
High Schools (1)
Questions renters ask about this building
What deposit should I expect?
The security deposit is $1,845, plus a $75 application fee.
Source · Apartments.com · checked Nov 15, 2026
How close is the nearest rail station?
19th Ave/Camelback is 13.5 mi away by straight-line distance; this is not a routed walking estimate.
Source · Transit map coordinates
Similar places nearby