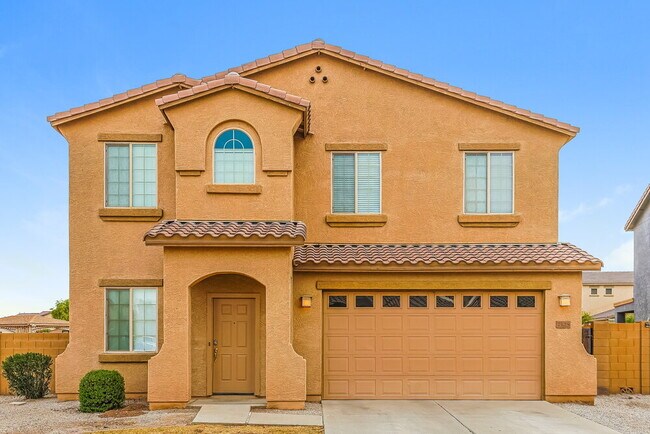
3251 W Jessica Ln Phoenix, AZ 85041
3251 W Jessica Ln, Phoenix, AZ 85041
Property Summary
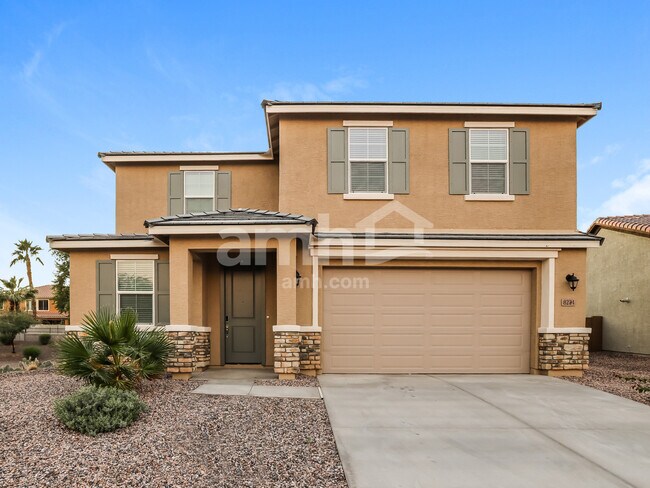
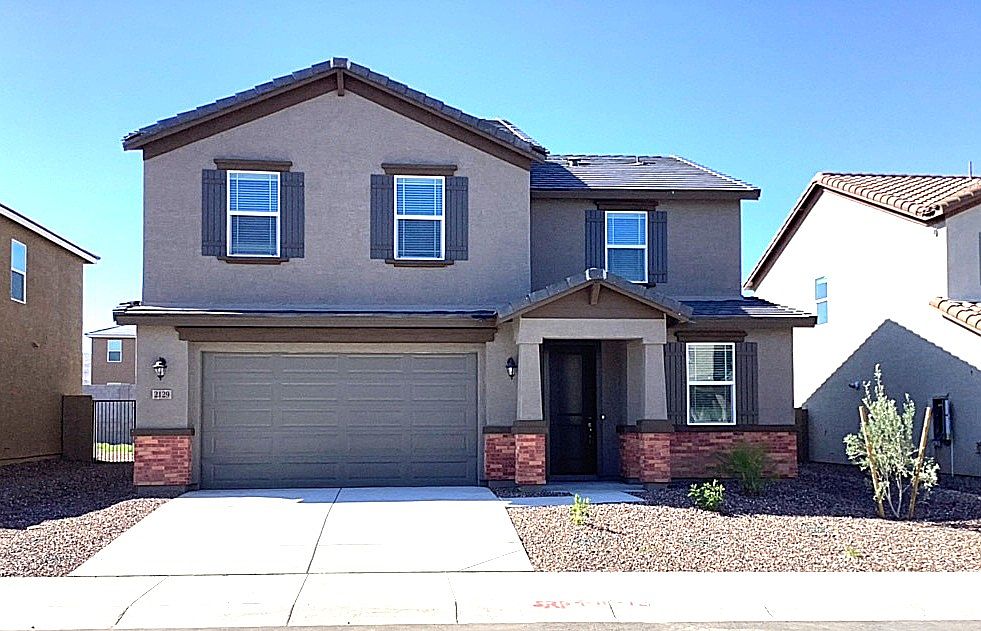
This charming five-bedroom, three-bathroom home offers a spacious two-story layout with an open floor plan. The interior features vaulted ceilings, tile and vinyl plank flooring, and a kitchen equipped with stainless steel appliances and a walk-in pantry. Residents enjoy the convenience of a dedicated laundry room with hookups, a loft area for flexible use, and an attached two-car garage. The home includes a fenced yard, a porch, and a covered patio for outdoor enjoyment. Located near parks and walking trails, this pet-friendly home also comes equipped with smart home features.
Renter brief
At the source check, 1 unit were listed as available. That snapshot spanned 5-bedroom homes. The lowest listed rent in that snapshot was $2,385/mo.
Source · Property website · checked Nov 16, 2026
The unit
Checked 1 hour ago
Amenities
- Double Vanities
- Pantry
- Tile Floors
- Patio
- Vaulted Ceiling
- Laundry Facilities
- Porch
- Yard
- Washer/Dryer Hookup
- Window Coverings
- Stainless Steel Appliances
- Air Conditioning
- Fenced Yard
- Loft Layout
- Granite Countertops
- Smart Home
- Vinyl Flooring
- Open Floor Plan
- High Ceilings
- Eat-in Kitchen
- Quartz Countertops
- Walk-In Shower
How the rent compares
Source · 31 active 5-bedroom units · Laveen · 45-day window · computed Nov 2, 2026
Source · 115 active 5-bedroom units · Phoenix · 45-day window · computed Nov 2, 2026
Renter facts, criterion by criterion
No overall grade — each row reflects only the fact and source shown.
15% lower than the 5-bedroom median laveen
Source · 31 active 5-bedroom units · Laveen · 45-day window · computed Nov 2, 2026
3.2 mi straight-line distance to Southern/Central Ave
Source · Transit map coordinates · not a routed trip
Shared laundry on site
Source · Apartments.com · checked Nov 11, 2026
What's Around
- TransitSouthern/Central Ave · 3.2 mi straight-line
- GroceriesWalmart Grocery Pickup & Delivery · 0.5 mi
- Dining17 restaurants & cafés within 1 mi
- ParksPark Meadows Park · 0.1 mi
- UniversityArizona State University (Downtown Phoenix campus) · 5.3 mi
Policies & Fees
Source · Apartments.com · checked Feb 4, 2026
Nearby Schools
Public and charter schools whose attendance zones include this property.
Elementary Schools (1)
Middle Schools (1)
High Schools (6)
Questions renters ask about this building
Are pets allowed, and what do they cost?
The listing says cats are allowed; cat costs were not disclosed; dogs are allowed; dog costs were not disclosed.
Source · Apartments.com · checked Feb 4, 2026
Is there in-unit laundry?
The listing reports shared laundry; it does not list an installed in-unit washer/dryer.
Source · Apartments.com · checked Nov 11, 2026
How close is the nearest rail station?
Southern/Central Ave is 3.2 mi away by straight-line distance; this is not a routed walking estimate.
Source · Transit map coordinates
Similar places nearby