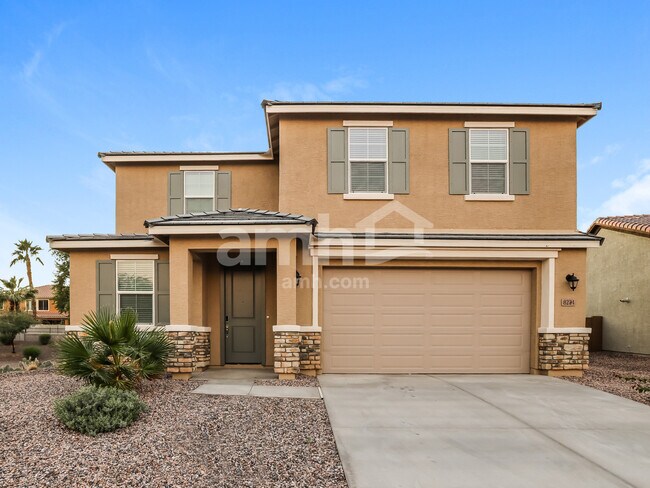
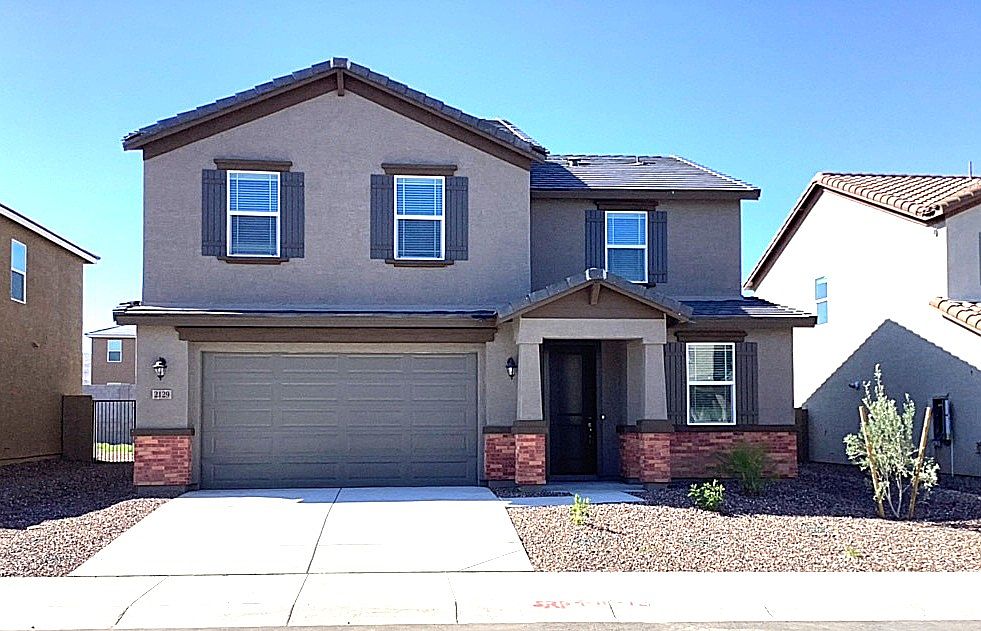
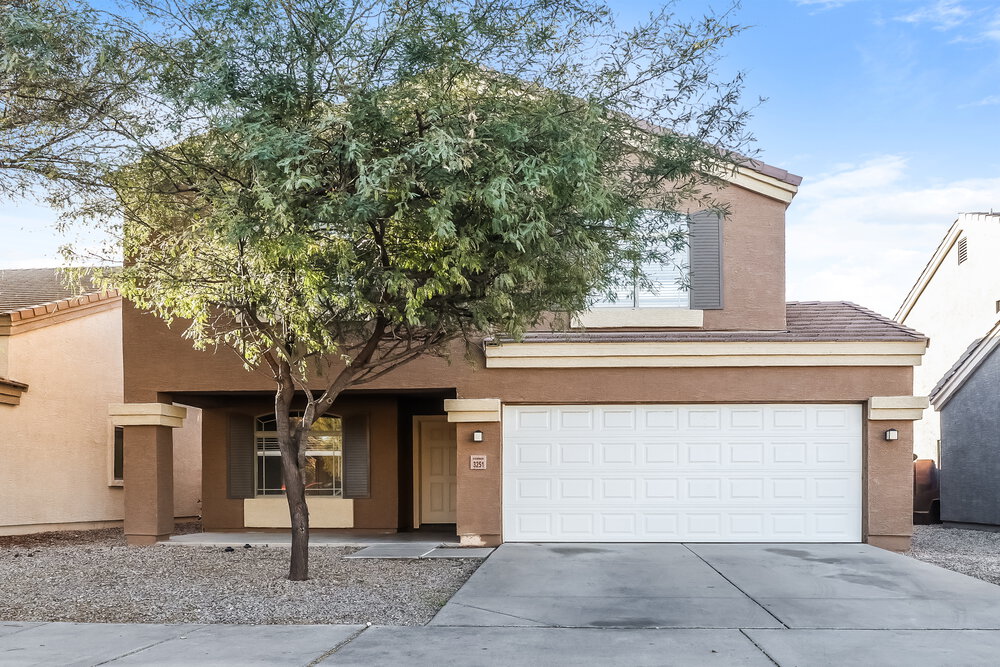
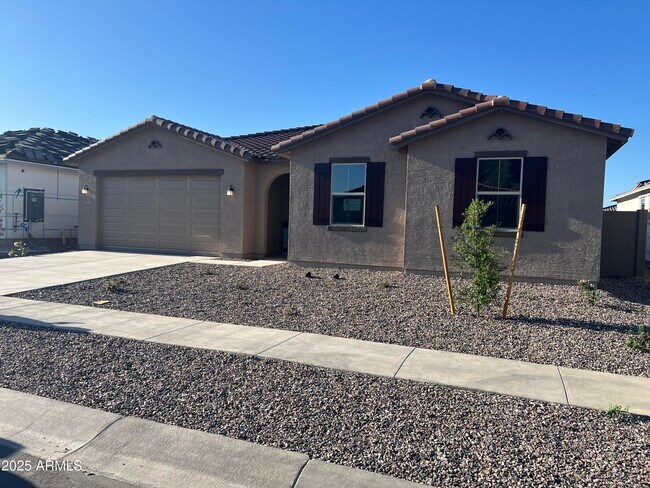
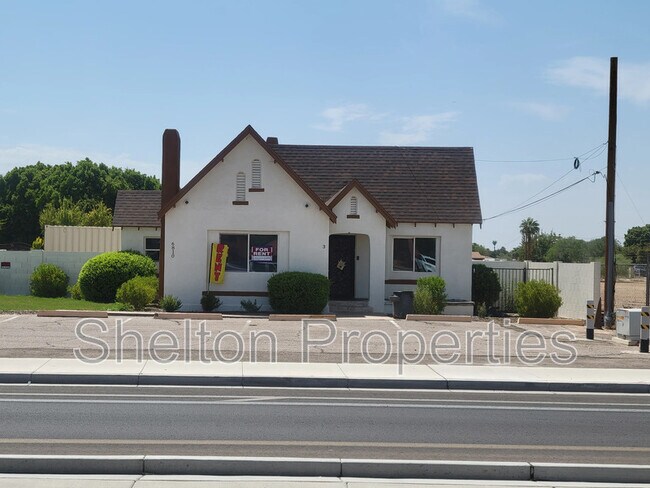
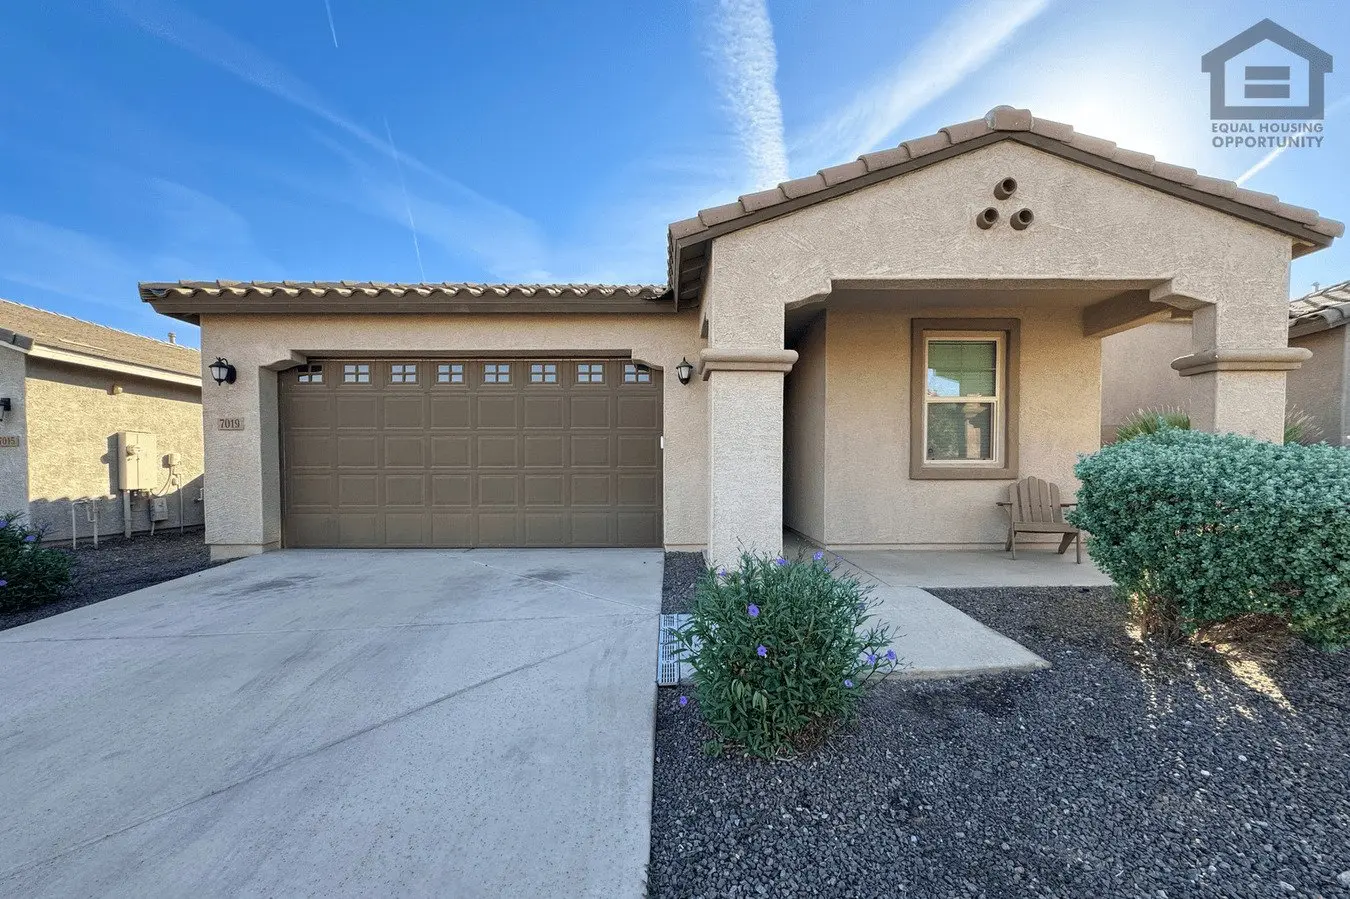
2216 W Dunbar Dr Phoenix, AZ 85041
2216 W Dunbar Dr, Phoenix, AZ 85041
Property Summary
This brand-new single-family home is located within a gated community in the Baseline Corridor of Phoenix. The residence offers 1,939 square feet of living space, featuring five bedrooms and three bathrooms. The interior includes a gourmet kitchen equipped with stainless steel appliances and 8-foot doors throughout. The home is designed for energy efficiency and benefits from north and south exposure. Residents enjoy the convenience of included gardening services, with proximity to South Mountain Park and Cesar Chavez Park for outdoor recreation.
Renter brief
At the source check, 1 unit were listed as available. That snapshot spanned 5-bedroom homes. The lowest listed rent in that snapshot was $2,745/mo.
Source · Apartments.com · checked Nov 15, 2026
The unit
Checked 19 hours ago
Amenities
- No Pets Allowed
- Pet Friendly
- Parking
- Garage
How the rent compares
Source · 27 active 5-bedroom units · Within 5 mi · 45-day window · computed Nov 16, 2026
Source · 115 active 5-bedroom units · Phoenix · 45-day window · computed Nov 2, 2026
Renter facts, criterion by criterion
No overall grade — each row reflects only the fact and source shown.
Within 1% of the 5-bedroom median within 5 mi
Source · 27 active 5-bedroom units · Within 5 mi · 45-day window · computed Nov 16, 2026
1.9 mi straight-line distance to Baseline/Central Ave
Source · Transit map coordinates · not a routed trip
Built in 2021
Source · Apartments.com · checked Nov 15, 2026
On-site parking listed
Source · Apartment List · checked Oct 23, 2026
What's Around
- TransitBaseline/Central Ave · 1.9 mi straight-line
- GroceriesFresh & Easy Neighborhood Market · 0.3 mi
- Dining15 restaurants & cafés within 1 mi
- ParksEl Prado Park · 0.6 mi
- UniversityArizona State University (Downtown Phoenix campus) · 5.6 mi
Policies & Fees
Source · Apartments.com · checked Nov 12, 2026
Source · Apartments.com · checked Nov 15, 2026
Nearby Schools
Public and charter schools whose attendance zones include this property.
Elementary Schools (1)
Middle Schools (1)
High Schools (6)
Questions renters ask about this building
Is parking included in the rent?
On-site parking is listed as an amenity; confirm any parking cost with the leasing office.
Source · Apartment List · checked Oct 23, 2026
Are pets allowed, and what do they cost?
The listing says cats are not allowed; dogs are allowed; dog costs were not disclosed.
Source · Apartments.com · checked Nov 12, 2026
What deposit should I expect?
The security deposit is $2,745, plus a $100 application fee.
Source · Apartments.com · checked Nov 15, 2026
How close is the nearest rail station?
Baseline/Central Ave is 1.9 mi away by straight-line distance; this is not a routed walking estimate.
Source · Transit map coordinates
Similar places nearby