4225 N 21st St
4225 N 21st St, Phoenix, AZ 85016
Property Summary
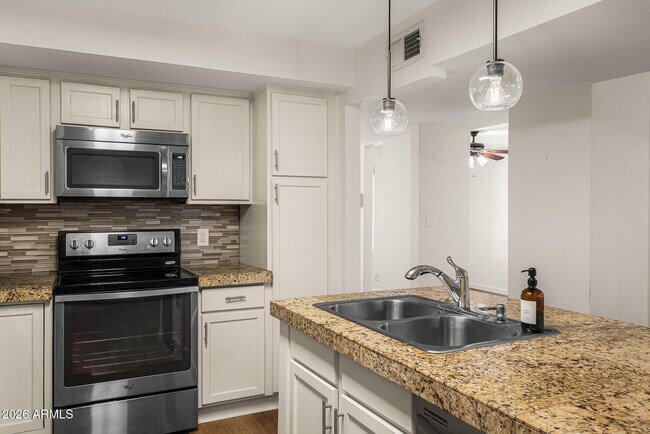
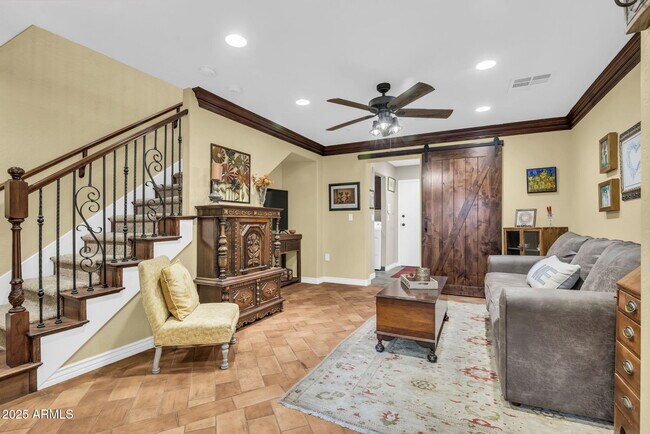
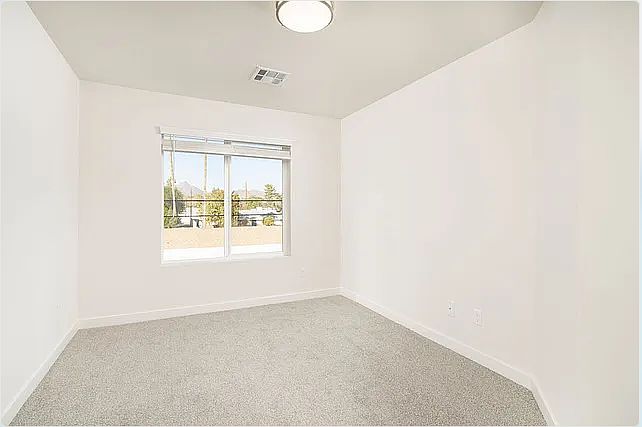
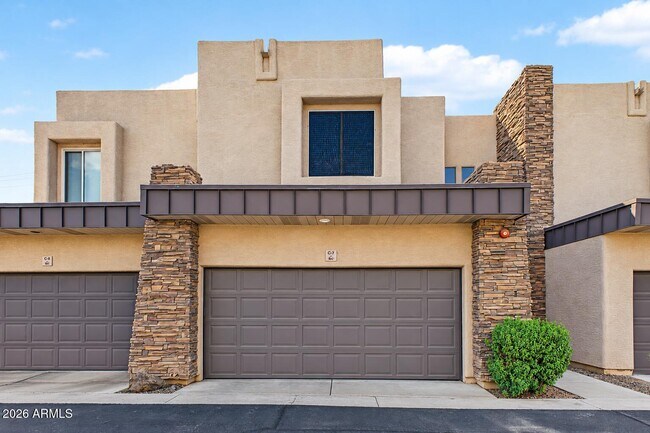
FEELS BRAND NEW! Come fall in love with this incredible home, a truly transformative remodel with a modern feel! Nestled in a quiet Biltmore community, step inside to enjoy this Turn Key Home with an OPEN & BRIGHT floor plan. Fresh paint, NEW tile flooring throughout and a NEW kitchen! The kitchen is the center for the home with Quartz countertops, custom shaker cabinetry, Luxury SS Appliances, glass smooth top stove and tons of counter space. The kitchen opens up into the Great Room, for easy entertaining. The Master Suite is downstairs with remodeled bath and a huge walk-in closet! 2 secondary bedrooms and two fully remodeled baths!! You can feel the pride of ownership and thoughtful attention to detail throughout! Two perfect patios perfect to relax after a long day. Quick access to the 51 and 202 freeways for easy commuting. World class shopping, restaurants, museums and nightlife right outside your doorstep! Welcome home! 12 month term, HOA paid by owner
Renter brief
At the source check, 1 unit were listed as available. That snapshot spanned 3-bedroom homes. The lowest listed rent in that snapshot was $3,000/mo.
Source · Apartments.com · checked Nov 15, 2026
The unit
Checked 17 hours ago
Amenities
- Garage
- Artificial Turf
- Dishwasher
How the rent compares
Source · 245 active 3-bedroom units · Camelback East · 45-day window · computed Nov 2, 2026
Source · 2,453 active 3-bedroom units · Phoenix · 45-day window · computed Nov 2, 2026
Renter facts, criterion by criterion
No overall grade — each row reflects only the fact and source shown.
25% higher than the 3-bedroom median camelback east
Source · 245 active 3-bedroom units · Camelback East · 45-day window · computed Nov 2, 2026
2.2 mi straight-line distance to Indian School/Central Ave
Source · Transit map coordinates · not a routed trip
Built in 1988
Source · Apartments.com · checked Nov 15, 2026
On-site parking listed
Source · Zillow · checked Oct 18, 2026
What's Around
- TransitIndian School/Central Ave · 2.2 mi straight-line
- GroceriesWFM Coffee Bar · 0.6 mi
- Dining153 restaurants & cafés within 1 mi
- ParksLoma Linda Park, Phoenix, Arizona · 0.6 mi
- UniversityArizona State University (Downtown Phoenix campus) · 3.7 mi
Policies & Fees
Source · Apartments.com · checked Nov 15, 2026
Nearby Schools
Public and charter schools whose attendance zones include this property.
Elementary Schools (1)
Middle Schools (2)
High Schools (6)
Questions renters ask about this building
Is parking included in the rent?
On-site parking is listed as an amenity; confirm any parking cost with the leasing office.
Source · Zillow · checked Oct 18, 2026
What deposit should I expect?
The security deposit is $3,200, plus a $50 application fee.
Source · Apartments.com · checked Nov 15, 2026
How close is the nearest rail station?
Indian School/Central Ave is 2.2 mi away by straight-line distance; this is not a routed walking estimate.
Source · Transit map coordinates
Similar places nearby