5636 W Stargazer Pl Phoenix, AZ 85339
5636 W Stargazer Pl, Phoenix, AZ 85339
Property Summary
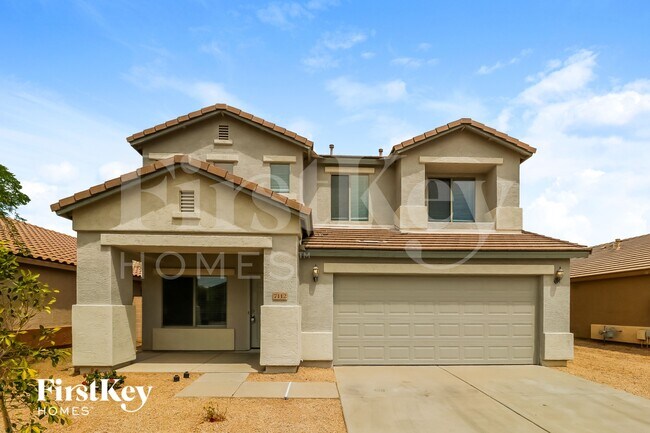
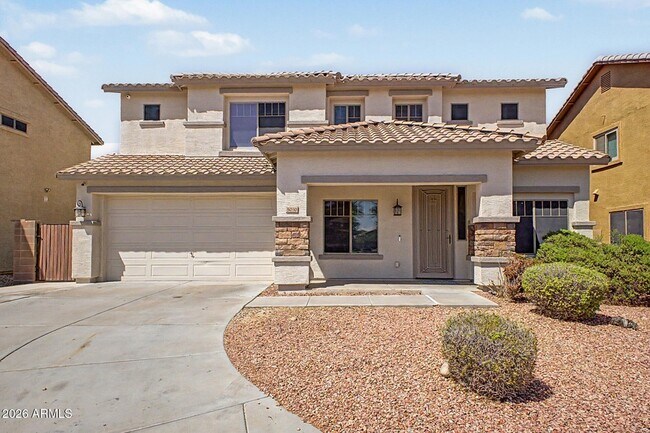
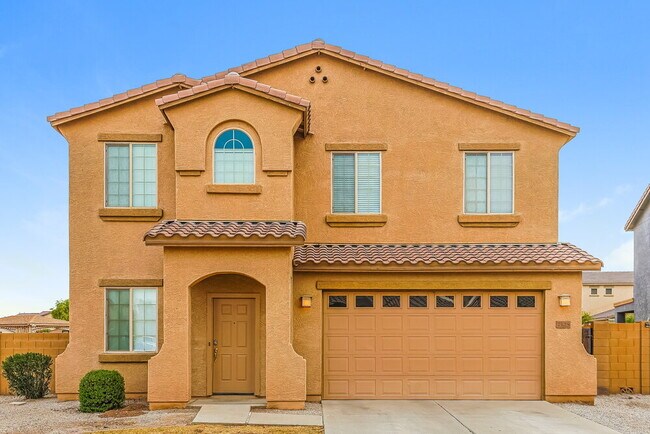
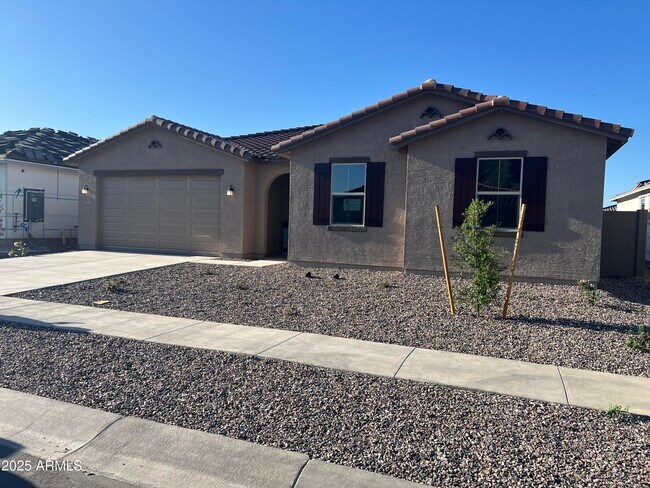
Experience the best of Arizona living in this beautiful 4-bedroom, 3.5-bathroom home offering nearly 3,000 square feet of living space**, a 3-car garage, and an incredible backyard designed for entertaining! Built in 2021 by Ashton Woods, this home combines modern comfort, spacious living, and exceptional outdoor amenities. The backyard is truly the showstopper! Situated on an expansive 16,264-square-foot lot, this outdoor retreat features a sparkling 545-square-foot swimming pool and a covered gazebo complete with a built-in grill, Big Green Egg, outdoor refrigerator, mounted TV, and running water. Whether you're hosting weekend gatherings, enjoying poolside afternoons, or relaxing under the Arizona sunset, this backyard offers the perfect setting. With an oversized lot approximately 2.5 times the neighborhood average, you'll enjoy plenty of space, added privacy, and peaceful views of the open farmland to the west. Property Highlights: - 4 spacious bedrooms and 3.5 bathrooms - Nearly 3,000 square feet of living space - Expansive 16,264-square-foot lot - Private 545-square-foot swimming pool - Covered outdoor entertaining area with built-in grill and Big Green Egg - Outdoor refrigerator, mounted TV, and running water - Beautiful open farmland views to the west - 3-car garage - Refrigerated air conditioning - Durable concrete tile roof - Built in 2021 by Ashton Woods This is more than just a rental home—it's an opportunity to enjoy your own private Arizona retreat! Don't miss your chance to call this exceptional property home! Schedule your self-guided tour today! Website: Phone: Equal Housing Opportunity AMENITIES: * Washer * Dryer * Microwave * Refrigerator * Air conditioning * Central heat * Ceiling fans * oven/range * Garage * Private pool By submitting your information on this page you consent to being contacted by the Property Manager and RentEngine via SMS, phone, or email.
Renter brief
At the source check, 1 unit were listed as available. That snapshot spanned 5-bedroom homes. The lowest listed rent in that snapshot was $3,500/mo.
Source · Apartments.com · checked Nov 15, 2026
The unit
Checked 18 hours ago
Amenities
- Spa
- Grill
- Air Conditioning
- Ceiling Fans
- Fireplace
- Dishwasher
- Kitchen
- Microwave
- Oven
- Range
- Patio
- Tile Floors
- Views
- Window Coverings
How the rent compares
Source · 31 active 5-bedroom units · Laveen · 45-day window · computed Nov 2, 2026
Source · 115 active 5-bedroom units · Phoenix · 45-day window · computed Nov 2, 2026
What's Around
- TransitBaseline/Central Ave · 6.5 mi straight-line
- GroceriesSprouts Farmers Market · 1.7 mi
- Dining0 restaurants & cafés within 0.5 mi
- ParksColvin Park Ranchettes, Laveen, Arizona · 1.7 mi
- UniversityArizona State University (Downtown Phoenix campus) · 9.5 mi
Policies & Fees
Source · Apartments.com · checked Nov 15, 2026
Source · Apartments.com · checked Nov 15, 2026
Nearby Schools
Public and charter schools whose attendance zones include this property.
Middle Schools (2)
High Schools (3)
Questions renters ask about this building
Are pets allowed, and what do they cost?
The listing says cats are allowed; cat costs were not disclosed; dogs are allowed; dog costs were not disclosed.
Source · Apartments.com · checked Nov 15, 2026
How close is the nearest rail station?
Baseline/Central Ave is 6.5 mi away by straight-line distance; this is not a routed walking estimate.
Source · Transit map coordinates
Similar places nearby