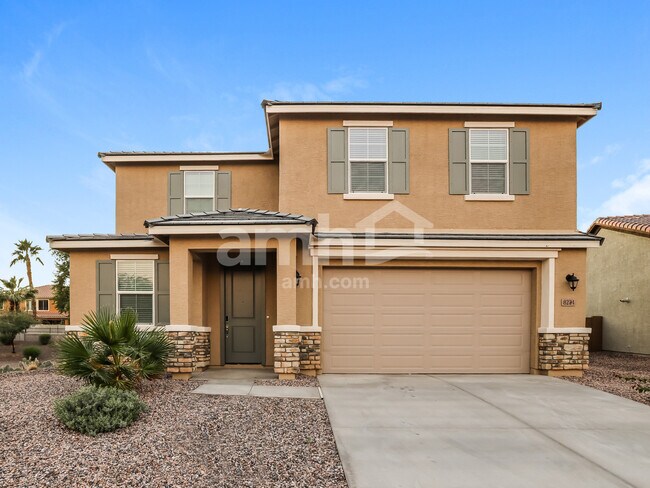
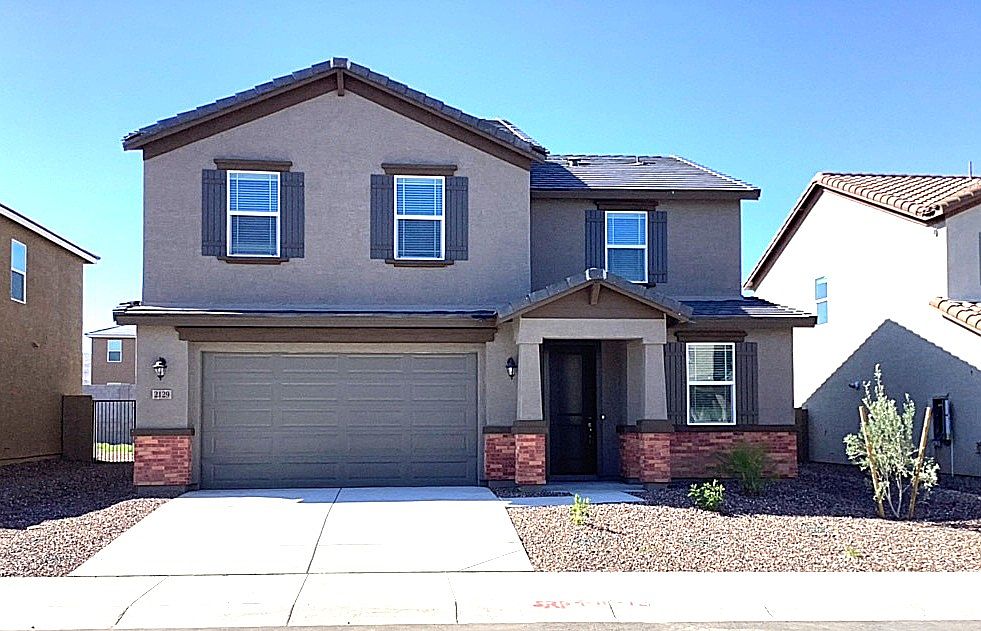
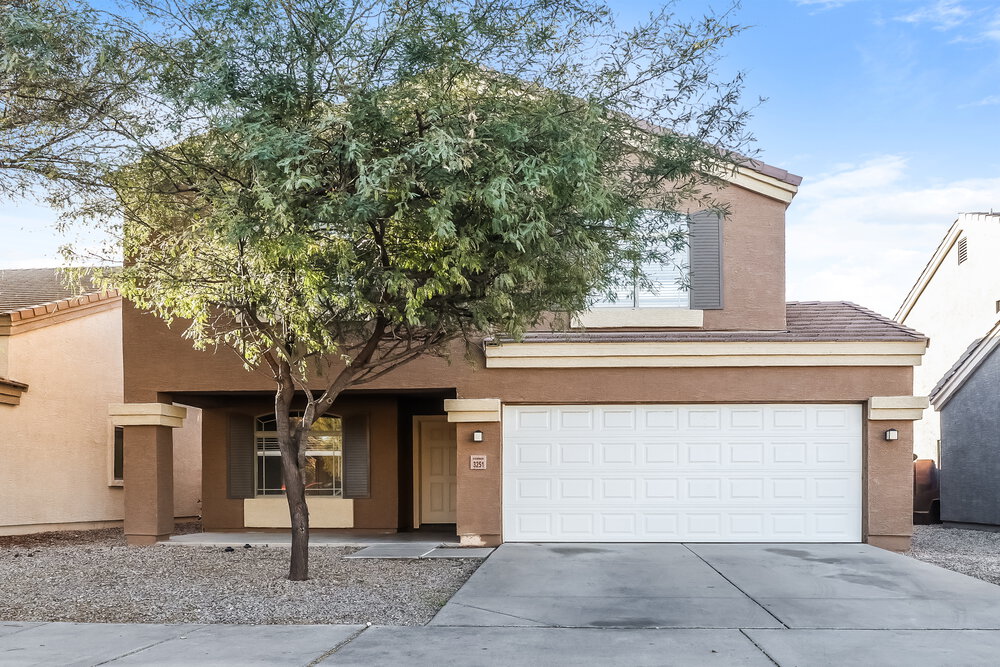
3014 W Estes Way Phoenix, AZ 85339
3014 W Estes Way, Phoenix, AZ 85339
Property Summary
This beautiful single-story home features 5 bedrooms,a den,and 3.5 bathrooms,all within an open-concept floor plan highlighted by 9-ft. ceilings and a spacious great room with access to a covered back patio. The kitchen includes ample cabinet space,a large center island,granite countertops,and Whirlpool® stainless steel appliances--including an electric range,vent hood,and dishwasher. The primary suite is tucked away at the back of the home for added privacy and offers a large walk-in closet. The en-suite bathroom features a walk-in shower and a dual-sink vanity. The backyard is fully landscaped with artificial grass for low-maintenance enjoyment,and ceiling fans are installed in most rooms for added comfort. MLS ID 7076705
Renter brief
At the source check, 1 unit were listed as available. That snapshot spanned 5-bedroom homes. The lowest listed rent in that snapshot was $3,295/mo.
Source · Apartments.com · checked Nov 15, 2026
The unit
Checked 18 hours ago
How the rent compares
Source · 31 active 5-bedroom units · Laveen · 45-day window · computed Nov 2, 2026
Source · 115 active 5-bedroom units · Phoenix · 45-day window · computed Nov 2, 2026
Renter facts, criterion by criterion
No overall grade — each row reflects only the fact and source shown.
18% higher than the 5-bedroom median laveen
Source · 31 active 5-bedroom units · Laveen · 45-day window · computed Nov 2, 2026
3.2 mi straight-line distance to Baseline/Central Ave
Source · Transit map coordinates · not a routed trip
Built in 2024
Source · Apartments.com · checked Nov 15, 2026
What's Around
- TransitBaseline/Central Ave · 3.2 mi straight-line
- GroceriesOld Laveen Farmers Market · 0.3 mi
- Dining0 restaurants & cafés within 0.5 mi
- ParksCesar Chavez Park · 1.1 mi
- UniversityArizona State University (Downtown Phoenix campus) · 7.1 mi
Policies & Fees
Source · Apartments.com · checked Nov 15, 2026
Nearby Schools
Public and charter schools whose attendance zones include this property.
Elementary Schools (1)
Middle Schools (1)
High Schools (6)
Questions renters ask about this building
What deposit should I expect?
The security deposit is $3,295.
Source · Apartments.com · checked Nov 15, 2026
How close is the nearest rail station?
Baseline/Central Ave is 3.2 mi away by straight-line distance; this is not a routed walking estimate.
Source · Transit map coordinates
Similar places nearby