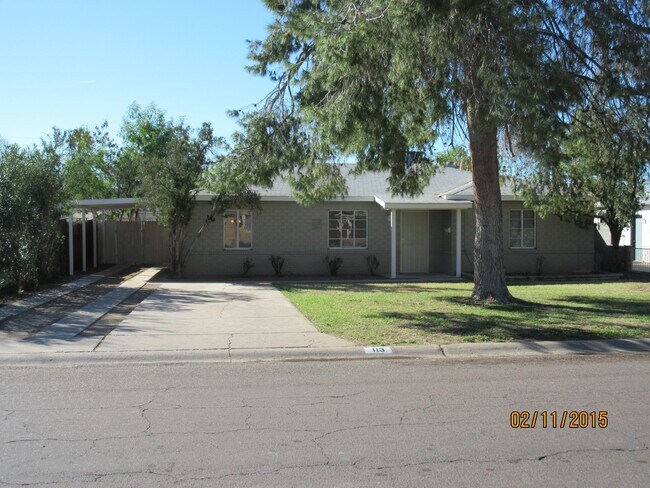
706 E Whitton Ave
706 E Whitton Ave, Phoenix, AZ 85014
Property Summary
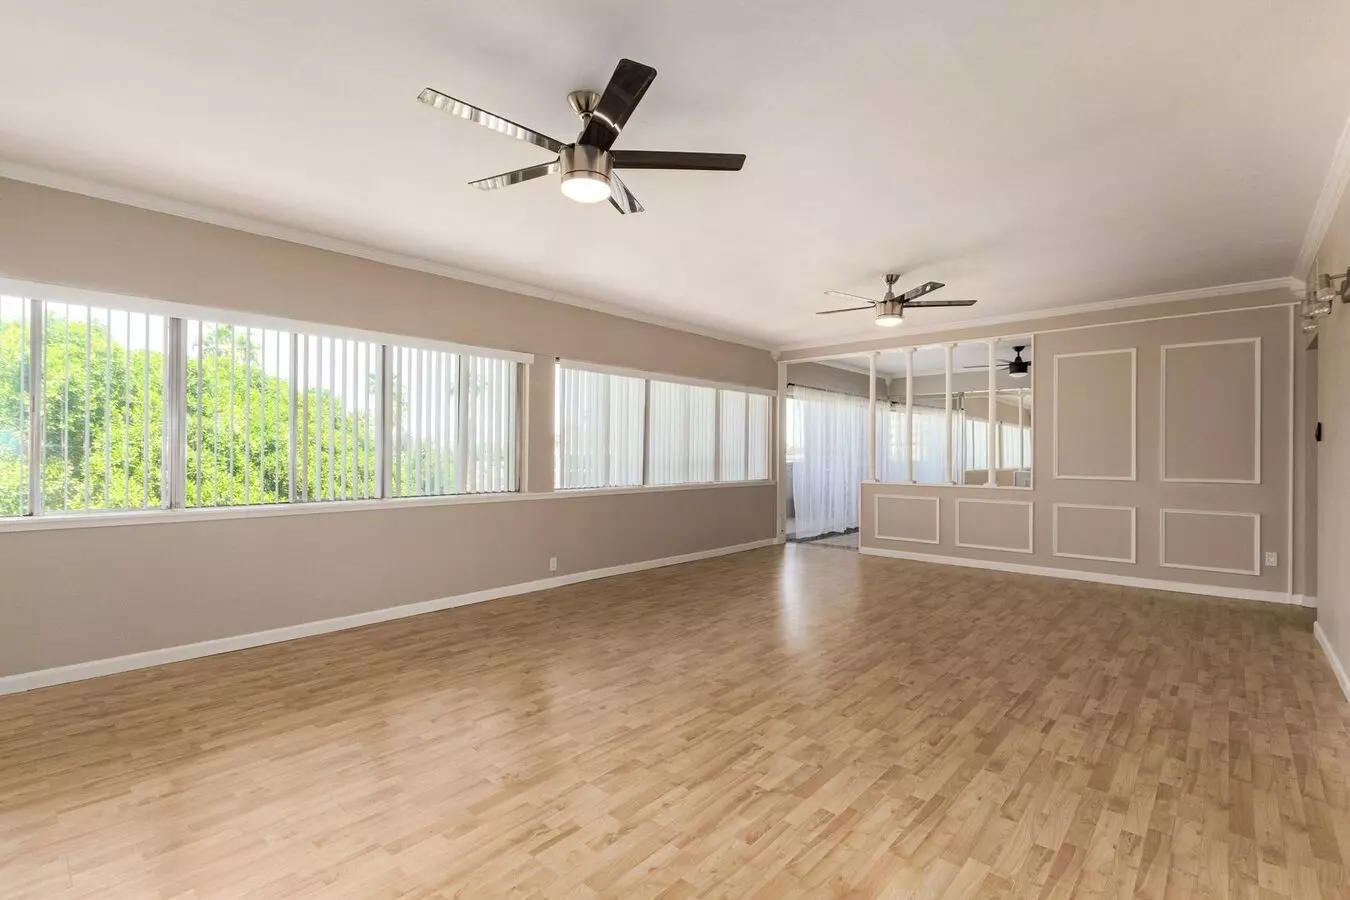
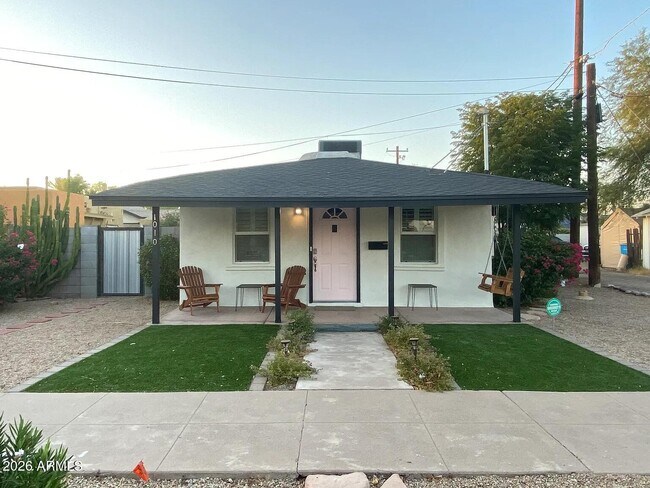
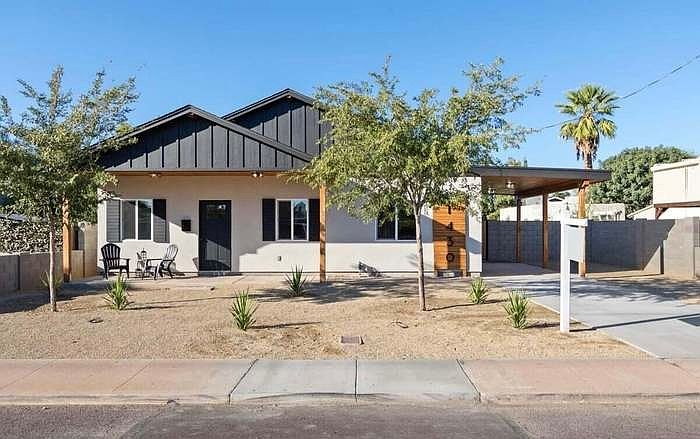
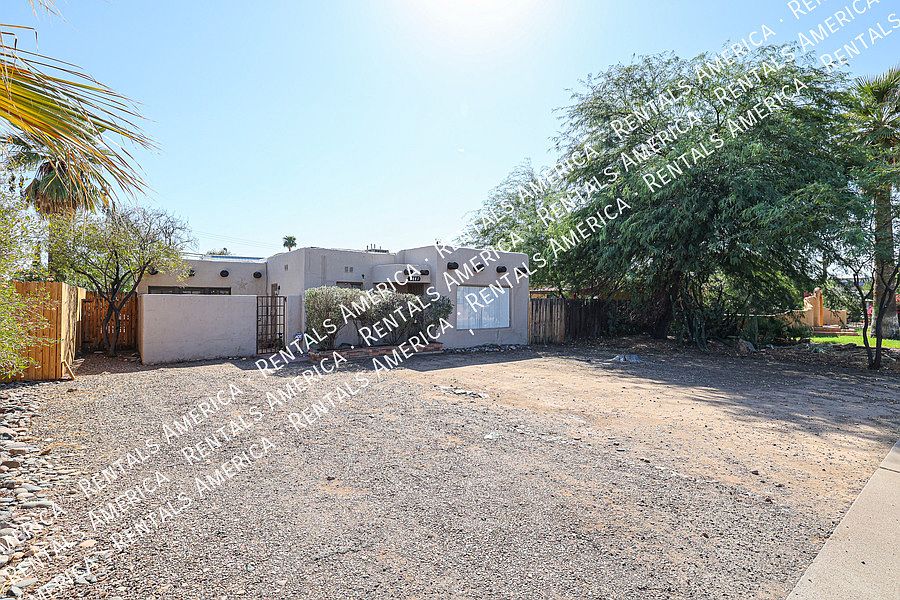
Experience urban living in Phoenix's Historic District. This charming 3-bedroom, 2-bath home offers an open-concept floor plan, the functional kitchen with granite countertops includes all appliances. Colorful murals throughout the home create a unique artistic ambiance, adding character and charm. Privately situated toward the rear of the shared gated driveway, includes two assigned parking spaces next to the unit. A welcoming FRONT COURTYARD offers a shared outdoor space that fosters a sense of community. Located with quick access to major freeways, airport, shopping and popular restaurants. Enjoy a one-of-a-kind blend of artistic character, privacy, and downtown convenience. SECTION 8 WELCOME.
Renter brief
At the source check, 1 unit were listed as available. That snapshot spanned 3-bedroom homes. The lowest listed rent in that snapshot was $2,500/mo.
Source · Apartments.com · checked Nov 15, 2026
The unit
Checked 13 hours ago
Amenities
- Carport
- No Pets Allowed
- Gas Range
- Dishwasher
- Fireplace
How the rent compares
Source · 95 active 3-bedroom units · Encanto · 45-day window · computed Nov 2, 2026
Source · 2,453 active 3-bedroom units · Phoenix · 45-day window · computed Nov 2, 2026
Renter facts, criterion by criterion
No overall grade — each row reflects only the fact and source shown.
5% higher than the 3-bedroom median encanto
Source · 95 active 3-bedroom units · Encanto · 45-day window · computed Nov 2, 2026
0.6 mi straight-line distance to Osborn/Central Ave
Source · Transit map coordinates · not a routed trip
Built in 1959
Source · Apartments.com · checked Nov 15, 2026
What's Around
- TransitOsborn/Central Ave · 0.6 mi straight-line
- GroceriesSenegalandbeyond · 0.9 mi
- Dining101 restaurants & cafés within 1 mi
- ParksDia De Los Muertos Festival · 0.5 mi
- UniversityArizona State University (Downtown Phoenix campus) · 2.4 mi
Policies & Fees
Source · Apartments.com · checked Nov 15, 2026
Nearby Schools
Public and charter schools whose attendance zones include this property.
Middle Schools (2)
High Schools (6)
Questions renters ask about this building
What deposit should I expect?
The security deposit is $2,500.
Source · Apartments.com · checked Nov 15, 2026
How close is the nearest rail station?
Osborn/Central Ave is 0.6 mi away by straight-line distance; this is not a routed walking estimate.
Source · Transit map coordinates
Similar places nearby