Luxury Gated Townhouse
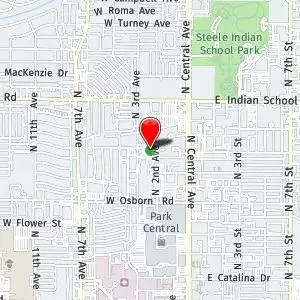
3633 N 3rd Ave #2075, Phoenix, AZ 85013
Property Summary
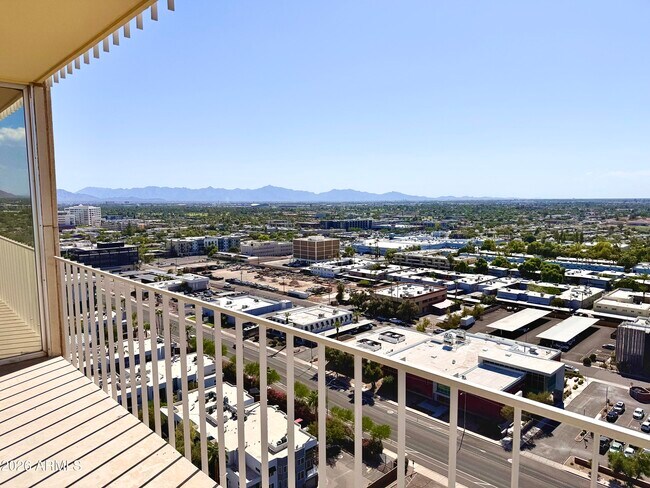
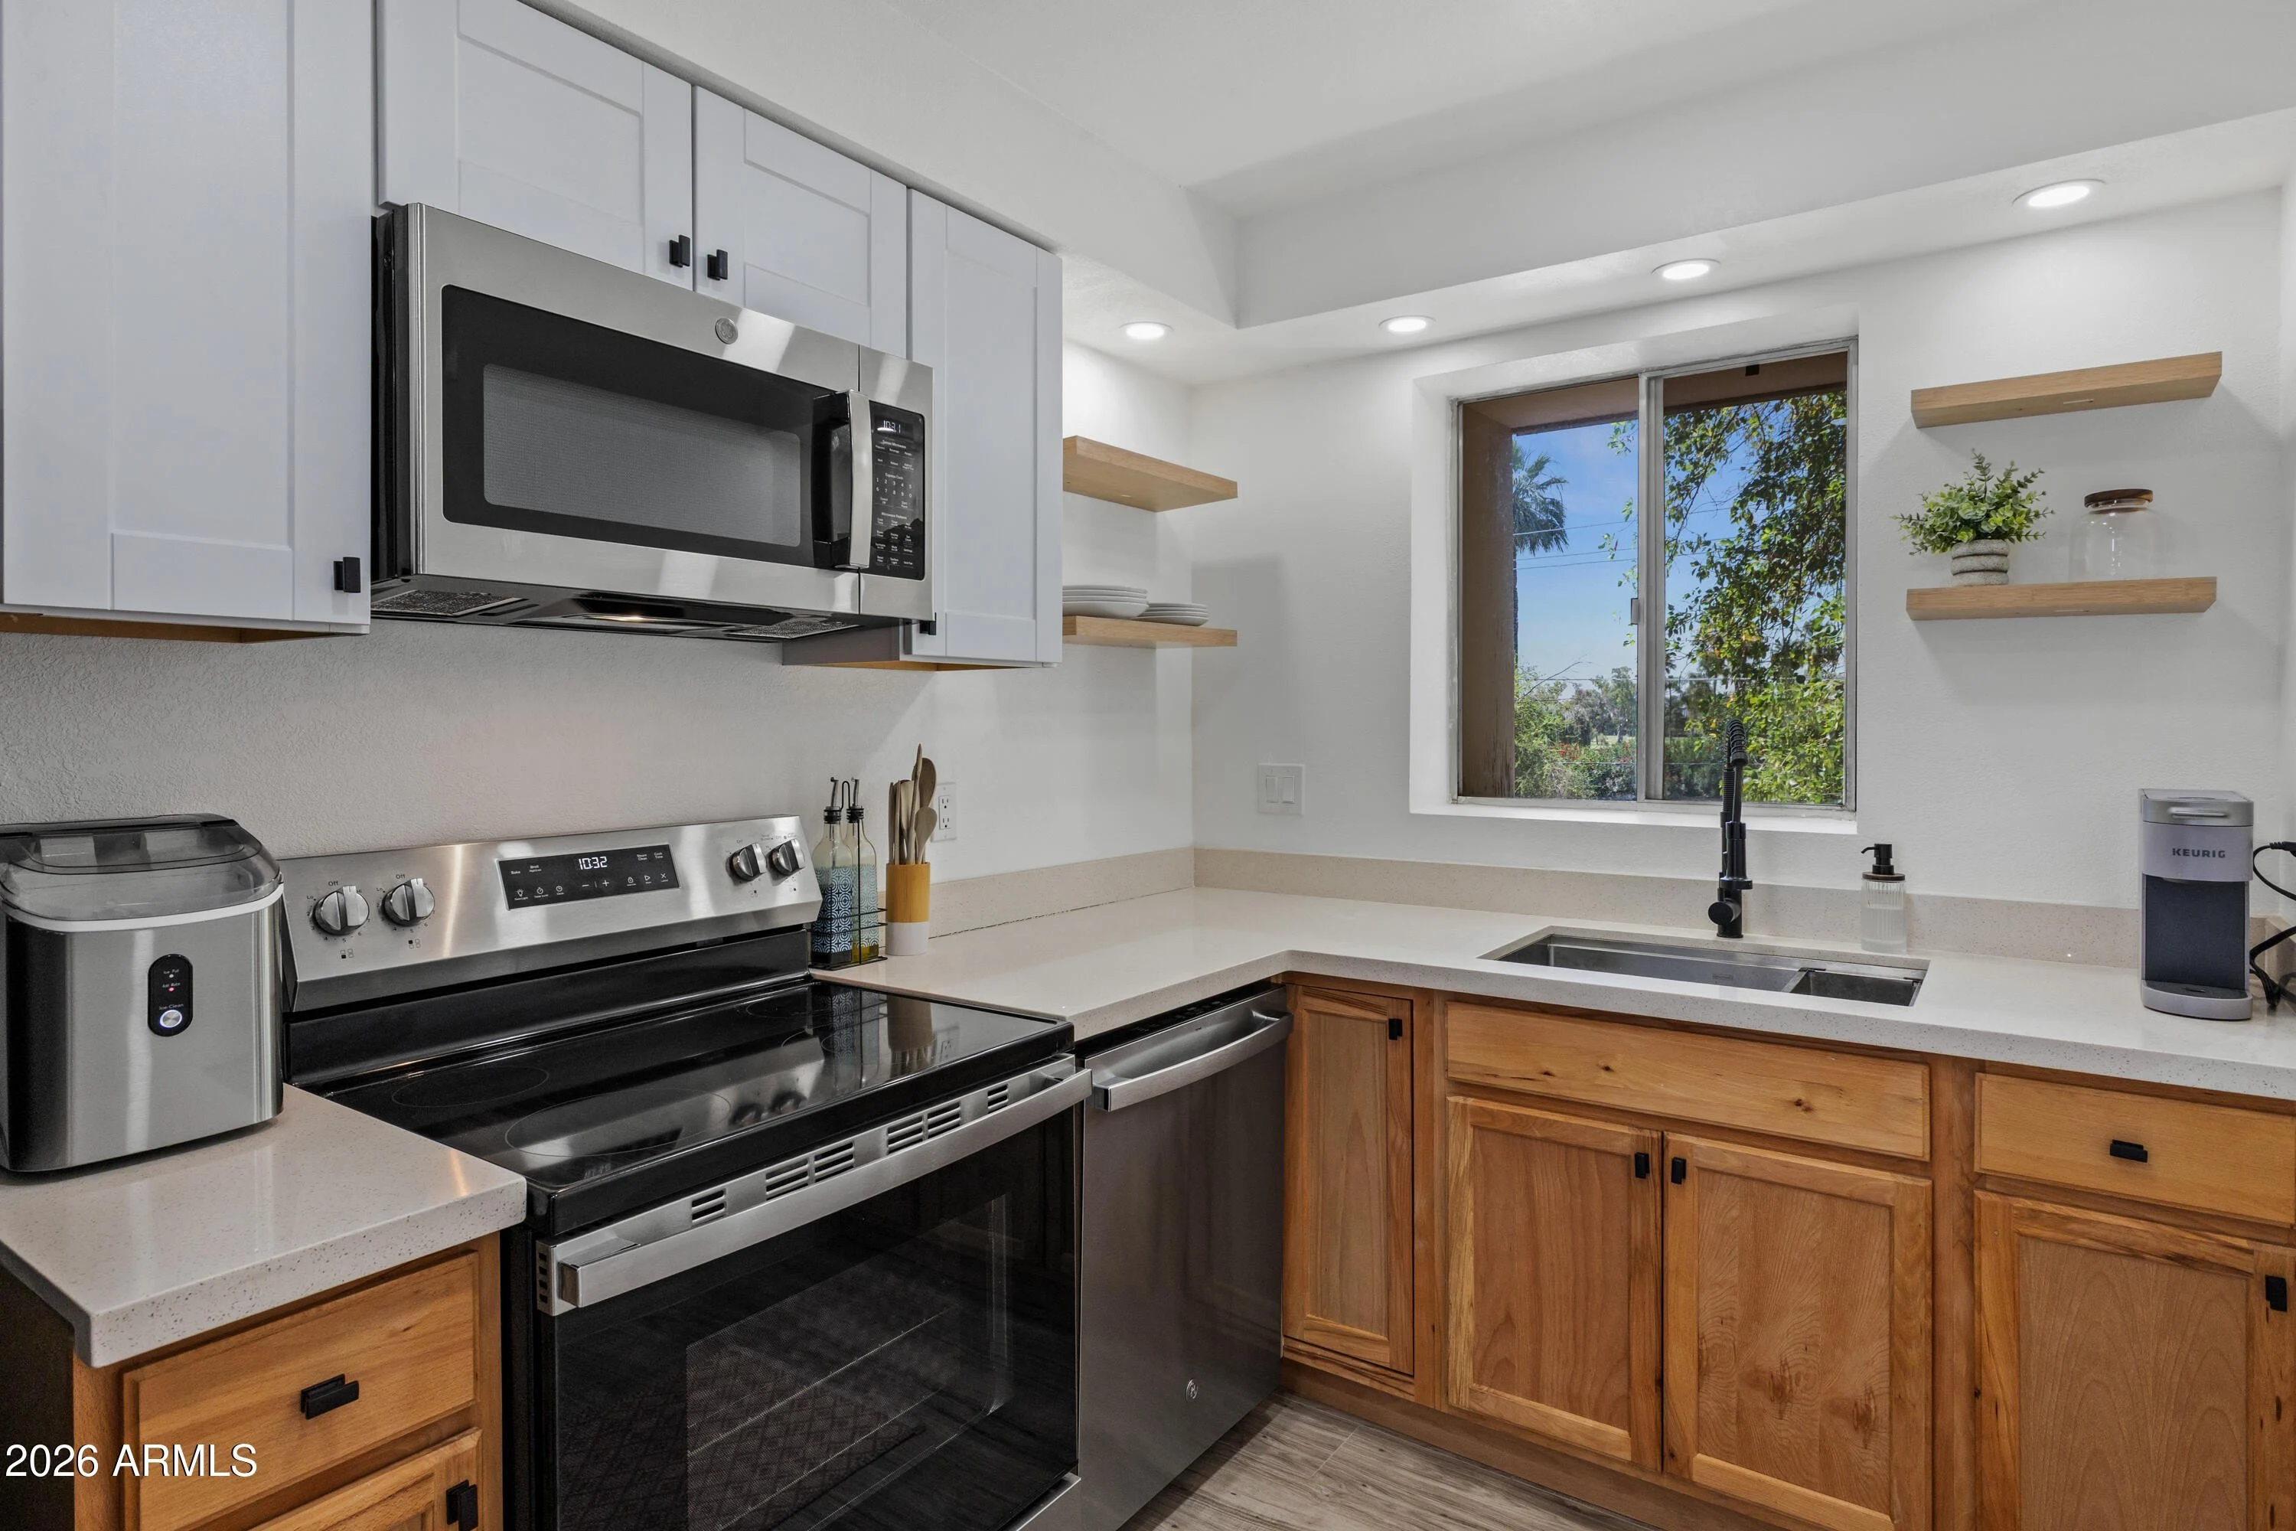
Executive townhome in Central Phoenix. Modern upscale gated community with community pool, spa, clubhouse and fitness center. Single garage with direct access to the unit. Wood laminate floors throughout most of the unit. 2 Master suites with loft for perfect office. 2 walk out balconies. Granite counter top in kitchen and baths. All appliances including frig, dishwasher, stove, microwave, clothes washer and dryer. --- Additional description from apartments.com --- Major Cross Streets are Indian School Road and Central Avenue Bedrooms: 2 Bathrooms: 2 Sq. Footage: 938 Pet & Smoking Policy: Pets considered on a case-by-case basis, No Smoking ------------------------------ No Application Fees! Remodeled 2 bedroom, 2 bathroom Phoenix townhouse located in the gated community of 3rd Avenue Palms Condominiums. This open floor plan unit includes two-tone neutral paint throughout, tile flooring throughout all living room and bedroom with no carpeting, lots of natural light and ceiling fans in each room. Open living room includes a wood-burning fireplace and balcony access. Kitchen features granite countertops, breakfast bar, separate pantry, ceramic top electric range, stove top microwave, dishwasher and refrigerator. Both bedrooms located on the second floor including the larger primary suite with double closets, lots of natural light and separate bathroom with the shower. Convenient in unit laundry. Community amenities include a pool, workout room and community room with billiards and entertaining area. One car garage for convenient parking and storage. No Application Fees! 12 Month Minimum Lease. Security Deposit is equal to one month's rent. See our criteria to rent for qualifications. All fully completed applications with all required information are reviewed and processed in the order that they are received. Processing time is typically 1-2 business days provided applicants submit all required items. Incomplete applications and any missing documents are considered incomplete and are set aside until completed. $300 refundable cleaning deposit applies. Refundable pet deposit would apply for approved pets. Pet deposits are typically a minimum of $300 per pet and will vary based on type, size, breed, age and other relevant items. We do not charge up front application fees; however, tenants to pay $40 per applicant to run background screening as we near the end of the screening process. Tenants to pay 2.9% monthly administrative fee in addition to monthly City Transaction Privilege Tax (Sales Tax). Contact us for more details. Available to show by appointment. Denali Real Estate, LLC Office: or reply to this ad. SCAM ALERT Denali Real Estate is the only authorized Agent to list this home for rent. If you find this website listed on any website by someone other than Denali Real Estate, it is likely a scam. Please report this directly to us.
Renter brief
At the source check, 1 unit were listed as available. That snapshot spanned 3-bedroom homes. The lowest listed rent in that snapshot was $2,195/mo.
Source · Apartments.com · checked Nov 14, 2026
The unit
Checked yesterday
Amenities
- Fitness Center
- Balcony
How the rent compares
Source · 95 active 3-bedroom units · Encanto · 45-day window · computed Nov 2, 2026
Source · 2,453 active 3-bedroom units · Phoenix · 45-day window · computed Nov 2, 2026
Renter facts, criterion by criterion
No overall grade — each row reflects only the fact and source shown.
8% lower than the 3-bedroom median encanto
Source · 95 active 3-bedroom units · Encanto · 45-day window · computed Nov 2, 2026
0.3 mi straight-line distance to Osborn/Central Ave
Source · Transit map coordinates · not a routed trip
Built in 1999
Source · Apartments.com · checked Nov 14, 2026
What's Around
- TransitOsborn/Central Ave · 0.3 mi straight-line
- GroceriesSafeway · 0.3 mi
- Dining150 restaurants & cafés within 1 mi
- Parks3rd Ave Palms Dog Walk · 0.0 mi
- UniversityArizona State University (Downtown Phoenix campus) · 2.4 mi
Policies & Fees
Source · Apartments.com · checked Nov 14, 2026
Nearby Schools
Public and charter schools whose attendance zones include this property.
Elementary Schools (1)
Middle Schools (2)
High Schools (6)
Questions renters ask about this building
What deposit should I expect?
The security deposit is $2,295.
Source · Apartments.com · checked Nov 14, 2026
How close is the nearest rail station?
Osborn/Central Ave is 0.3 mi away by straight-line distance; this is not a routed walking estimate.
Source · Transit map coordinates
Similar places nearby