Lynnwood Apartments 5535 W McDowell Rd.
Lynnwood Apartments 5535 W McDowell Rd., Phoenix, AZ 85035
Property Summary
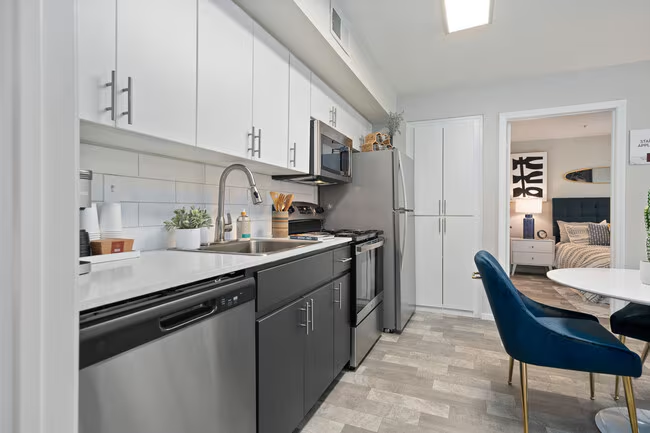
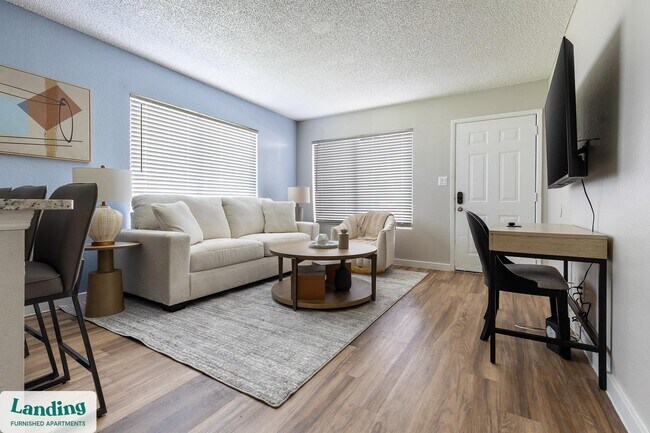
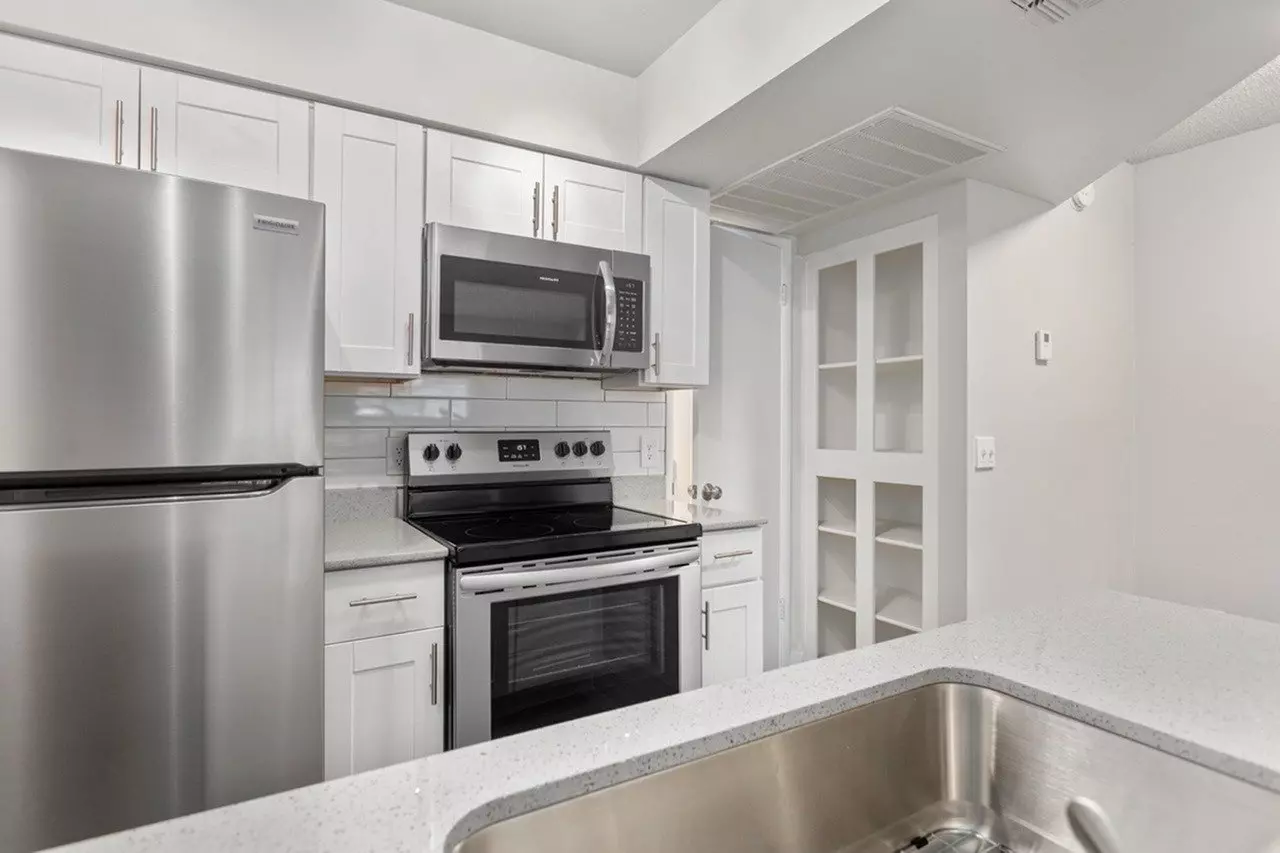
Lynnwood Apartments in Phoenix offers a variety of floor plans ranging from 625 to 880 square feet. The community provides practical amenities including on-site laundry facilities, a pool, and a fitness center. Residents benefit from assigned covered parking and the convenience of being a pet-friendly community. Inside, apartments feature open-concept layouts with options for in-unit laundry connections and dishwashers in select homes. The property is managed by D.B. Chamberlin & Associates, L.L.C. and includes elevator access for resident convenience.
Renter brief
At the source check, 35 units were listed as available. That snapshot spanned 1-bedroom to 2-bedroom homes. The lowest listed rent in that snapshot was $1,018/mo.
Source · Rentable · checked Aug 17, 2026
Available units
Checked 3 months ago
- 1 bd · 1 ba · 625 ft² · Unit 2068Available Now$1,018/mo
- 1 bd · 1 ba · 625 ft² · Unit 2083Available Now$1,018/mo
- 1 bd · 1 ba · 625 ft² · Unit 2069Availability Pending$1,018/mo
- 1 bd · 1 ba · 625 ft² · Unit 1083Available Now$1,048/mo
- 1 bd · 1 ba · 625 ft² · Unit 1067Available Now$1,048/mo
- 1 bd · 1 ba · 625 ft² · Unit 2084Available Now$1,069/mo
- 1 bd · 1 ba · 625 ft² · Unit 2132Availability Pending$1,069/mo
- 2 bd · 1 ba · 780 ft² · Unit 2028Available Now$1,078/mo
- 2 bd · 1 ba · 760 ft² · Unit 2047Available Now$1,078/mo
- 2 bd · 1 ba · 760 ft² · Unit 2111Available Now$1,078/mo
- 2 bd · 1 ba · 760 ft² · Unit 2041Availability Pending$1,078/mo
- 2 bd · 1 ba · 760 ft² · Unit 2105Availability Pending$1,078/mo
- 2 bd · 1 ba · 760 ft² · Unit 2112Availability Pending$1,078/mo
- 2 bd · 1 ba · 760 ft² · Unit 1112Available Now$1,098/mo
- 2 bd · 1 ba · 780 ft² · Unit 1061Availability Pending$1,098/mo
- 1 bd · 1 ba · 625 ft² · Unit 1073Available Now$1,099/mo
- 2 bd · 1 ba · 760 ft² · Unit 1143Available Now$1,108/mo
- 2 bd · 1 ba · 780 ft² · Unit 2050Availability Pending$1,128/mo
- 2 bd · 1 ba · 780 ft² · Unit 2109Available Now$1,128/mo
- 2 bd · 1 ba · 780 ft² · Unit 2035Available Now$1,128/mo
- 2 bd · 1 ba · 780 ft² · Unit 2060Availability Pending$1,128/mo
- 2 bd · 1 ba · 760 ft² · Unit 1150Available Now$1,148/mo
- 2 bd · 1 ba · 760 ft² · Unit 1055Availability Pending$1,148/mo
- 2 bd · 1 ba · 780 ft² · Unit 1146Available Now$1,158/mo
- 2 bd · 2 ba · 880 ft² · Unit 2007Available Now$1,228/mo
- 2 bd · 2 ba · 880 ft² · Unit 2012Availability Pending$1,228/mo
- 2 bd · 2 ba · 880 ft² · Unit 2018Available Now$1,228/mo
- 2 bd · 2 ba · 880 ft² · Unit 2009Availability Pending$1,228/mo
- 2 bd · 1 ba · 760 ft² · Unit 2100Available Now$1,239/mo
- 2 bd · 2 ba · 880 ft² · Unit 1024Availability Pending$1,248/mo
- 2 bd · 2 ba · 880 ft² · Unit 1001Availability Pending$1,248/mo
- 2 bd · 2 ba · 880 ft² · Unit 1002Availability Pending$1,258/mo
- 2 bd · 1 ba · 780 ft² · Unit 1046Availability Pending$1,259/mo
- 2 bd · 1 ba · 780 ft² · Unit 2055Availability Pending$1,259/mo
- 2 bd · 2 ba · 880 ft² · Unit 2020Availability Pending$1,359/mo
Amenities
- Garbage Disposal
- Water Included
- Refrigerator
- Elevator
- Microwave
- Pool
How the rent compares
Source · 474 active 1-bedroom units · Maryvale · 45-day window · computed Nov 2, 2026
Source · 6,463 active 1-bedroom units · Phoenix · 45-day window · computed Nov 2, 2026
What's Around
- Transit19th Ave/Camelback · 5.5 mi straight-line
- GroceriesComida Mexicana en Phoenix · 0.4 mi
- Dining38 restaurants & cafés within 1 mi
- ParksSun Ridge Park, Phoenix, Arizona · 1.0 mi
- UniversityGrand Canyon University · 4.4 mi
Policies & Fees
Source · Rentable · checked Nov 15, 2026
Source · Rentable · checked Nov 15, 2026
Nearby Schools
Public and charter schools whose attendance zones include this property.
Pre-K Schools (2)
Middle Schools (2)
High Schools (6)
Questions renters ask about this building
Are pets allowed, and what do they cost?
The listing says cats are allowed; cat costs were not disclosed; dogs are allowed; dog costs were not disclosed.
Source · Rentable · checked Nov 15, 2026
What deposit should I expect?
The security deposit is $200.
Source · Rentable · checked Nov 15, 2026
How close is the nearest rail station?
19th Ave/Camelback is 5.5 mi away by straight-line distance; this is not a routed walking estimate.
Source · Transit map coordinates
Similar places nearby