The Astor at Osborn
3300 North 7th Avenue, Phoenix, AZ 85013
Property Summary
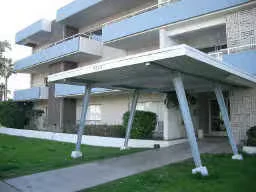
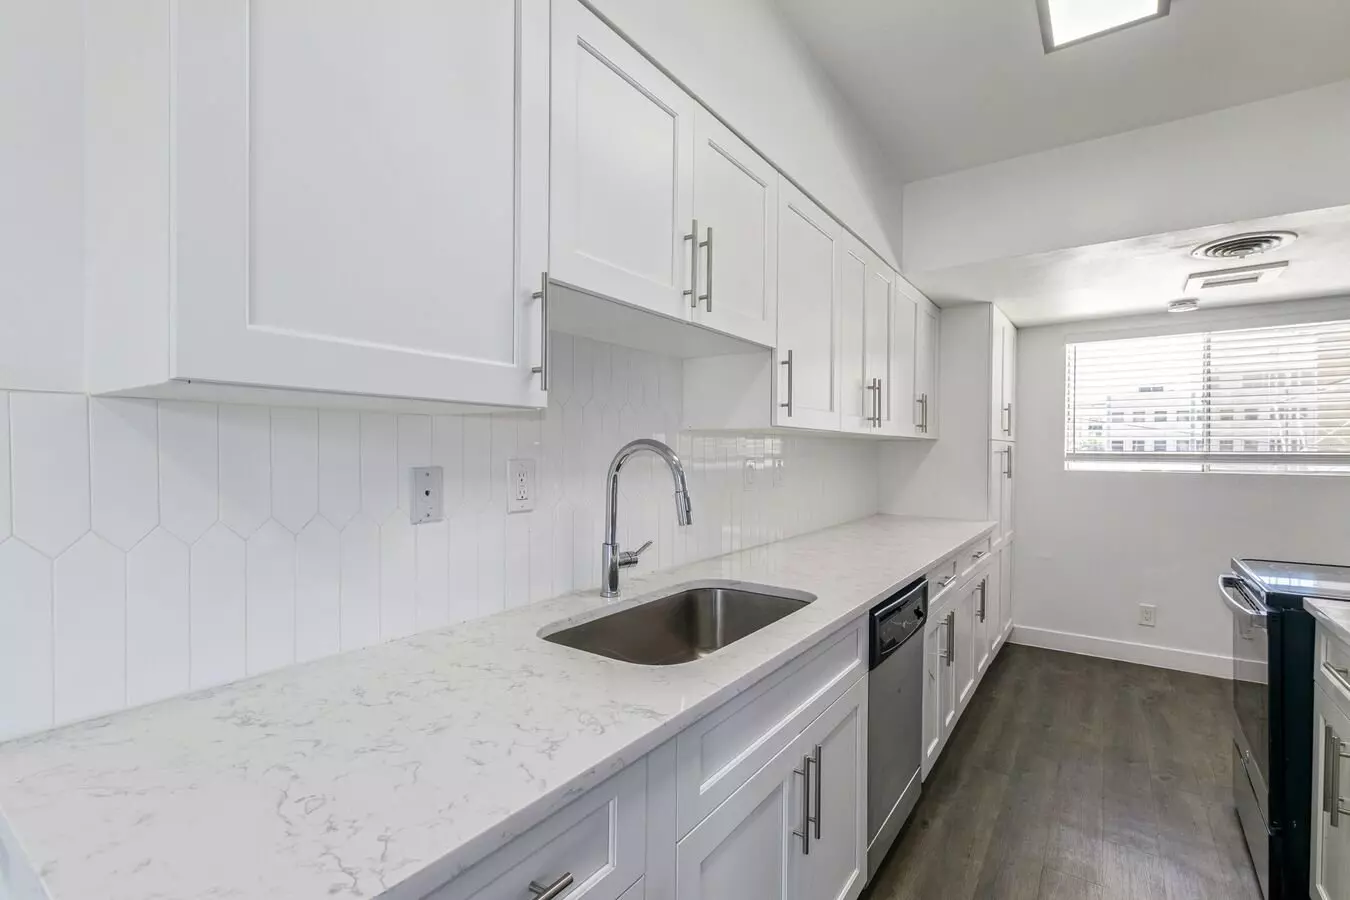
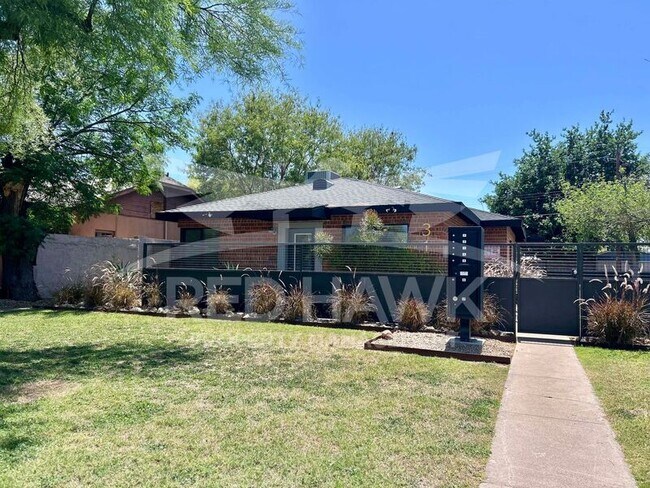
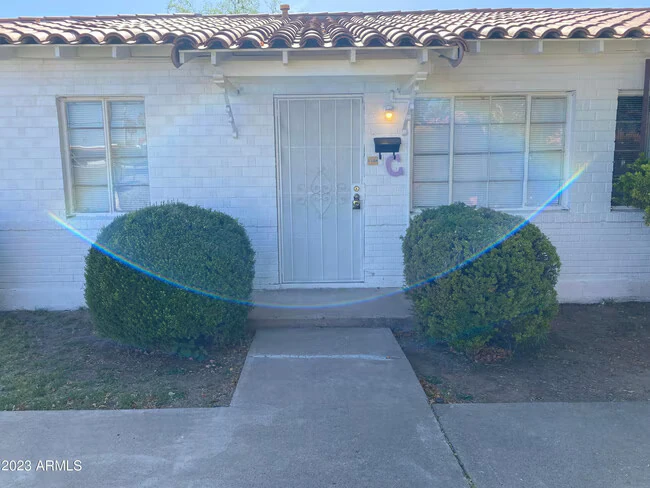
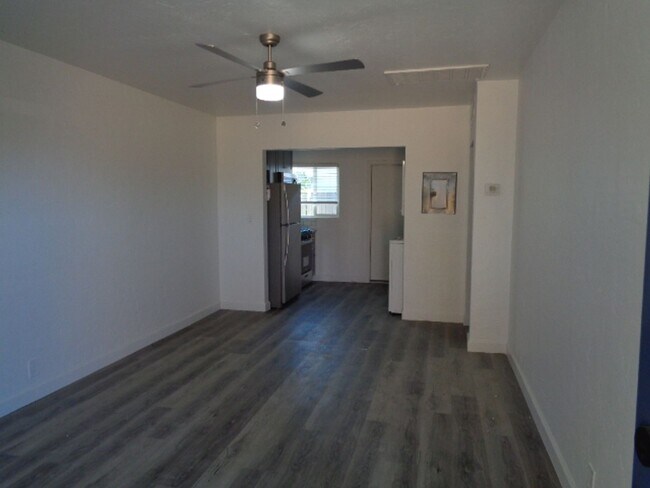
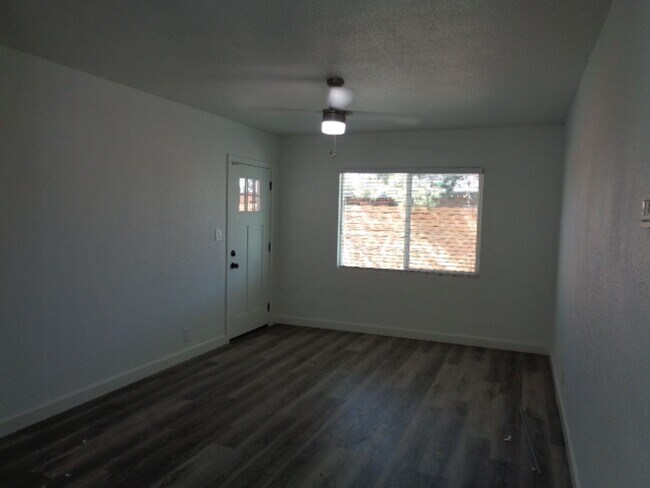
Built in 2019, this apartment community offers a modern living experience in Phoenix. Residents enjoy a variety of upscale amenities, including a resort-style pool, fitness center, and clubhouse. The community is pet-friendly and features convenient additions like a pet wash station, EV charging, and package lockers. Apartment interiors are designed with style and comfort in mind, featuring quartz countertops, stainless steel appliances, and in-unit washers and dryers. Select homes offer private balconies or patios, and the community provides dedicated work spaces for those who need them.
Renter brief
At the source check, 16 units were listed as available. That snapshot spanned studio to 2-bedroom homes. The lowest listed rent in that snapshot was $1,365/mo.
Source · Mark Taylor · checked Sep 22, 2026
Available units
Checked 4 hours ago
- Studio · 1 ba · 592 ft² · Unit 335Available Nov 4$1,365/mo
- Studio · 1 ba · 592 ft² · Unit 136Available Nov 28$1,365/mo
- Studio · 1 ba · 537 ft² · Unit 330Available Sep 25$1,375/mo
- Studio · 1 ba · 592 ft² · Unit 208Available Now$1,380/mo
- Studio · 1 ba · 537 ft² · Unit 428Available Now$1,400/mo
- Studio · 1 ba · 592 ft² · Unit 535Available Now$1,440/mo
- Studio · 1 ba · 592 ft² · Unit 537Available Now$1,495/mo
- Studio · 1 ba · 589 ft² · Unit 511Available Now$1,585/mo
- 1 bd · 1 ba · 736 ft² · Unit 204Available Oct 1$1,595/mo
- 1 bd · 1 ba · 736 ft² · Unit 222Available Oct 20$1,595/mo
- 1 bd · 1 ba · 736 ft² · Unit 215Available Dec 20$1,595/mo
- 1 bd · 1 ba · 736 ft² · Unit 304Available Oct 16$1,645/mo
- 1 bd · 1 ba · 736 ft² · Unit 424Available Oct 31$1,645/mo
- 1 bd · 1 ba · 766 ft² · Unit 206Available Now$1,685/mo
- 1 bd · 1 ba · 766 ft² · Unit 303Available Oct 26$1,735/mo
- 2 bd · 2 ba · 1,130 ft² · Unit 312Available Nov 8$2,070/mo
How the rent compares
Source · 1,385 active studio units · Within 3 mi · 45-day window · computed Sep 22, 2026
Renter facts, criterion by criterion
No overall grade — each row reflects only the fact and source shown.
14% higher than the studio median within 3 mi
Source · 1,385 active studio units · Within 3 mi · 45-day window · computed Sep 22, 2026
0.6 mi straight-line distance to Osborn/Central Ave
Source · Transit map coordinates · not a routed trip
Built in 2019
Source · Mark Taylor · checked Aug 19, 2026
In-unit laundry listed
Source · Rentable · checked Sep 9, 2026
On-site parking listed
Source · Mark Taylor · checked Aug 19, 2026 · Rentable · checked Sep 9, 2026
Amenities
- Garbage Disposal
- Walk-In Closets
- Quartz Countertops
- High Ceilings
- Pantry
- Refrigerator
- Hardwood Floors
- Freezer
- Microwave
- Air Conditioning
- Clubhouse
- Carpet
- Fitness Center
- Ceiling Fans
- In-Unit Laundry
- Covered Parking
- Dishwasher
- Smart Thermostat
- Ice Maker
- Pool
- Package Lockers
- Resort-Style Pool
- Conference Room
- Stainless Steel Appliances
What's Around
- TransitOsborn/Central Ave · 0.6 mi straight-line
- GroceriesSprouts Farmers Market · 0.0 mi
- Dining144 restaurants & cafés within 1 mi
- ParksForest Park · 0.4 mi
- UniversityArizona State University (Downtown Phoenix campus) · 2.2 mi
Nearby Schools
Public and charter schools whose attendance zones include this property.
Elementary Schools (1)
Middle Schools (2)
High Schools (6)
Questions renters ask about this building
Is parking included in the rent?
On-site parking is listed as an amenity; confirm any parking cost with the leasing office.
Source · Mark Taylor · checked Aug 19, 2026 · Rentable · checked Sep 9, 2026
Is there in-unit laundry?
Yes — in-unit laundry is listed.
Source · Rentable · checked Sep 9, 2026
How close is the nearest rail station?
Osborn/Central Ave is 0.6 mi away by straight-line distance; this is not a routed walking estimate.
Source · Transit map coordinates
Similar places nearby