West Town Court
8400 W Virginia Ave, Phoenix, AZ 85037
Property Summary
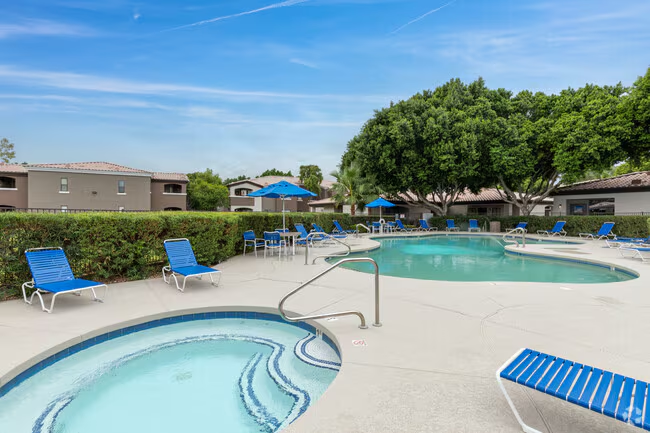
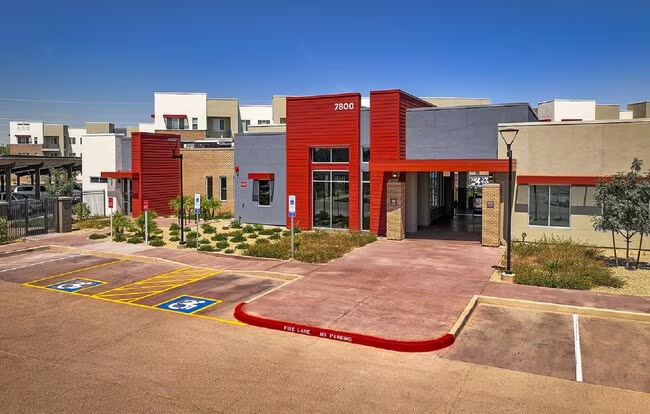
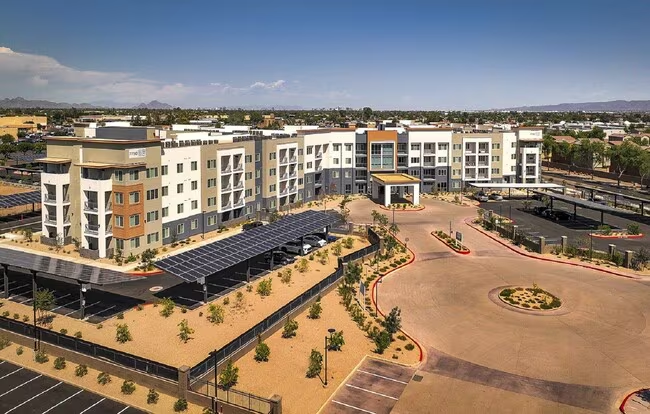
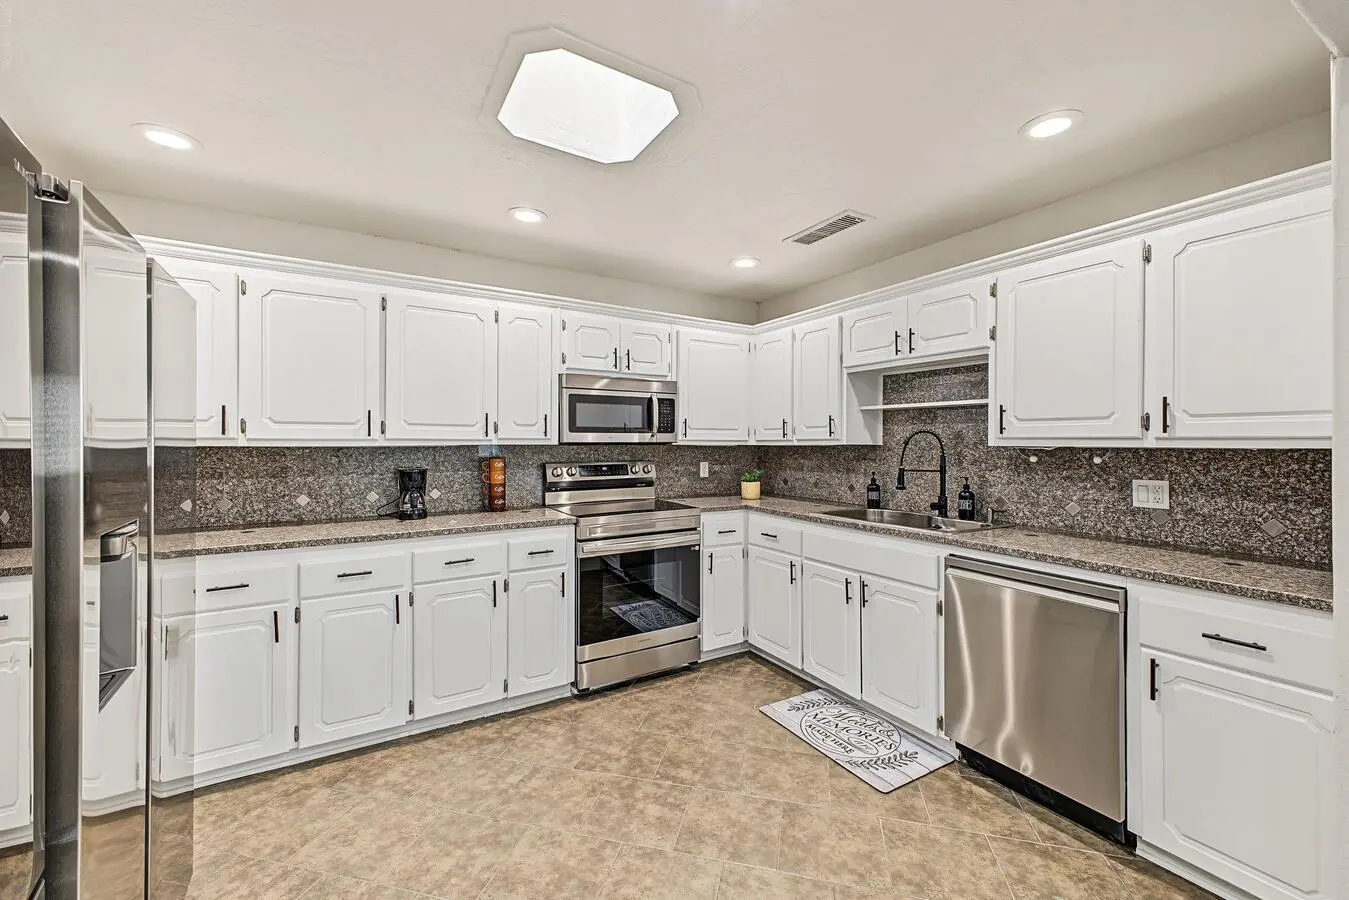
Located in Phoenix, this apartment community offers one, two, and three-bedroom floor plans. Residents enjoy a variety of amenities, including a resort-inspired swimming pool, a modern fitness center, and a clubhouse. The community is gated and pet-friendly, featuring a dedicated dog park and outdoor grilling areas. Inside, homes are designed with modern touches such as quartz countertops, kitchen islands, and farm-style deep sinks. Each unit includes an in-unit washer and dryer for added convenience. The property is situated near local shopping and entertainment destinations, providing a comfortable living experience.
Renter brief
At the source check, 24 units were listed as available. That snapshot spanned 1-bedroom to 3-bedroom homes. The lowest listed rent in that snapshot was $1,149/mo.
Source · RentCafe · checked Nov 16, 2026
Available units
Checked 16 hours ago
- 1 bd · 1 ba · 682 ft² · Unit 2019Available Now$1,149/mo
- 1 bd · 1 ba · 682 ft² · Unit 2133Available Now$1,149/mo
- 1 bd · 1 ba · 776 ft² · Unit 1059Available Feb 8$1,202/mo
- 1 bd · 1 ba · 748 ft² · Unit 2018Available Dec 21$1,265/mo
- 1 bd · 1 ba · 722 ft² · Unit 2071Available Now$1,299/mo
- 1 bd · 1 ba · 776 ft² · Unit 1019Available Now$1,299/mo
- 1 bd · 1 ba · 776 ft² · Unit 1065Available Now$1,299/mo
- 2 bd · 2 ba · 882 ft² · Unit 2055Available Nov 20$1,299/mo
- 2 bd · 2 ba · 882 ft² · Unit 2012Available Dec 6$1,347/mo
- 2 bd · 2 ba · 882 ft² · Unit 2023Available Now$1,349/mo
- 1 bd · 1 ba · 748 ft² · Unit 1108Available Dec 29$1,357/mo
- 2 bd · 2 ba · 882 ft² · Unit 1137Available Now$1,399/mo
- 2 bd · 2 ba · 882 ft² · Unit 2073Available Now$1,399/mo
- 2 bd · 2 ba · 991 ft² · Unit 1016Available Dec 29$1,415/mo
- 1 bd · 1 ba · 722 ft² · Unit 2046Available Jan 24$1,492/mo
- 2 bd · 2 ba · 991 ft² · Unit 1056Available Now$1,499/mo
- 2 bd · 2 ba · 991 ft² · Unit 2120Available Jan 16$1,588/mo
- 2 bd · 2 ba · 882 ft² · Unit 1145Available Now$1,699/mo
- 3 bd · 2 ba · 1,344 ft² · Unit 1084Available Now$1,699/mo
- 3 bd · 2 ba · 1,344 ft² · Unit 2038Available Nov 21$1,799/mo
- 3 bd · 2 ba · 1,344 ft² · Unit 2084Available Now$1,899/mo
- 3 bd · 2 ba · 1,344 ft² · Unit 1070Available Now$1,899/mo
- 3 bd · 2 ba · 1,344 ft² · Unit 2070Available Now$1,910/mo
- 3 bd · 2 ba · 1,344 ft² · Unit 2090Available Now$1,925/mo
Amenities
- Courtyard
- Patio
- Playground
- Grill
- Gated
- Pet Friendly
- Package Service
- Air Conditioning
- Clubhouse
- Fitness Center
- Dog Park
- Lounge
- Pool
How the rent compares
Source · 474 active 1-bedroom units · Maryvale · 45-day window · computed Nov 2, 2026
Source · 6,463 active 1-bedroom units · Phoenix · 45-day window · computed Nov 2, 2026
Renter facts, criterion by criterion
No overall grade — each row reflects only the fact and source shown.
Within 4% of the 1-bedroom median maryvale
Source · 474 active 1-bedroom units · Maryvale · 45-day window · computed Nov 2, 2026
8.4 mi straight-line distance to 19th Ave/Camelback
Source · Transit map coordinates · not a routed trip
Built in 2009
Source · Apartments.com · checked Aug 8, 2026
What's Around
- Transit19th Ave/Camelback · 8.4 mi straight-line
- GroceriesWalmart Neighborhood Market · 0.9 mi
- Dining65 restaurants & cafés within 1 mi
- ParksEncanto Park · 0.4 mi
- UniversityGrand Canyon University · 6.8 mi
Policies & Fees
Source · Apartments.com · checked Jul 27, 2026
Reviews
Reviews

Nearby Schools
Public and charter schools whose attendance zones include this property.
Middle Schools (1)
High Schools (3)
Questions renters ask about this building
Are pets allowed, and what do they cost?
The listing says cats are allowed; cat costs were not disclosed; dogs are allowed; dog costs were not disclosed.
Source · Apartments.com · checked Jul 27, 2026
How close is the nearest rail station?
19th Ave/Camelback is 8.4 mi away by straight-line distance; this is not a routed walking estimate.
Source · Transit map coordinates
Similar places nearby