1526 Adrien Dr
1526 Adrien Dr, Campbell, CA 95008
Property Summary
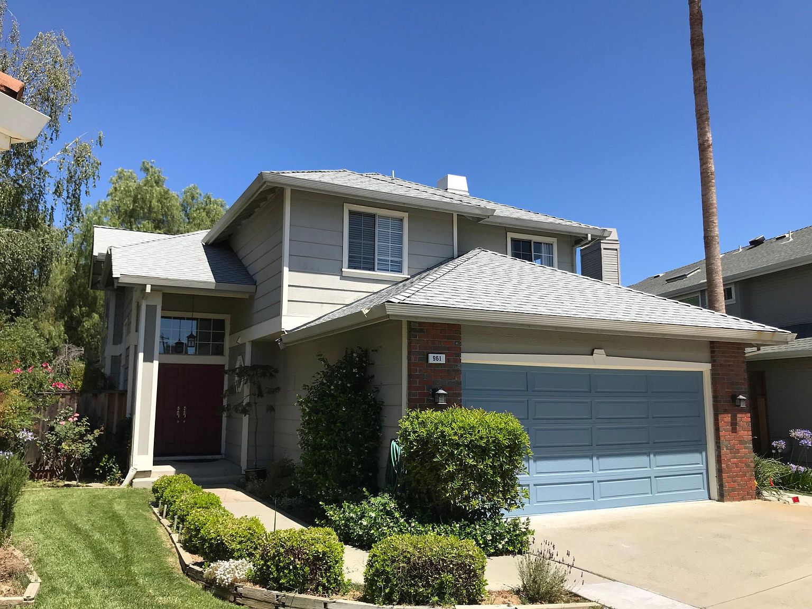
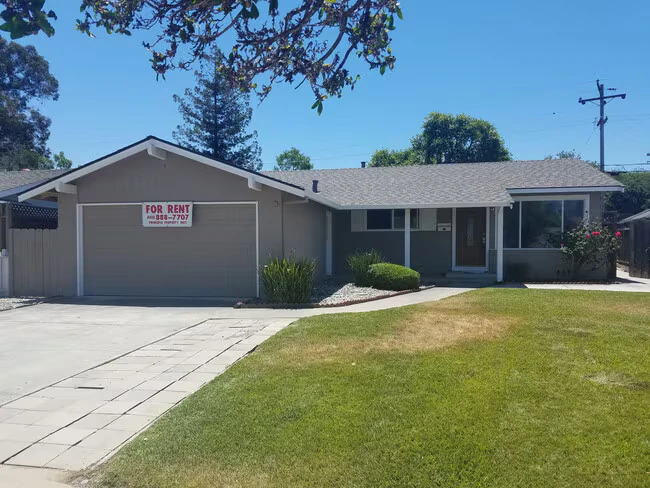
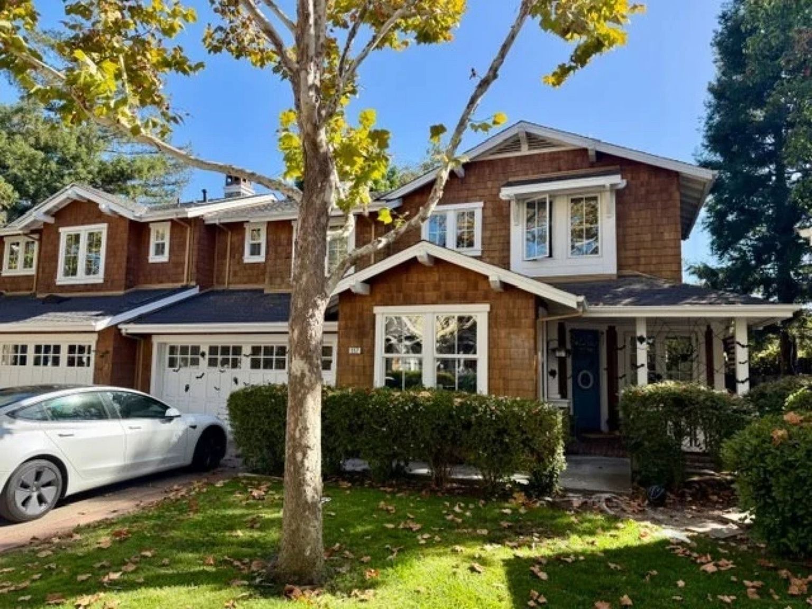
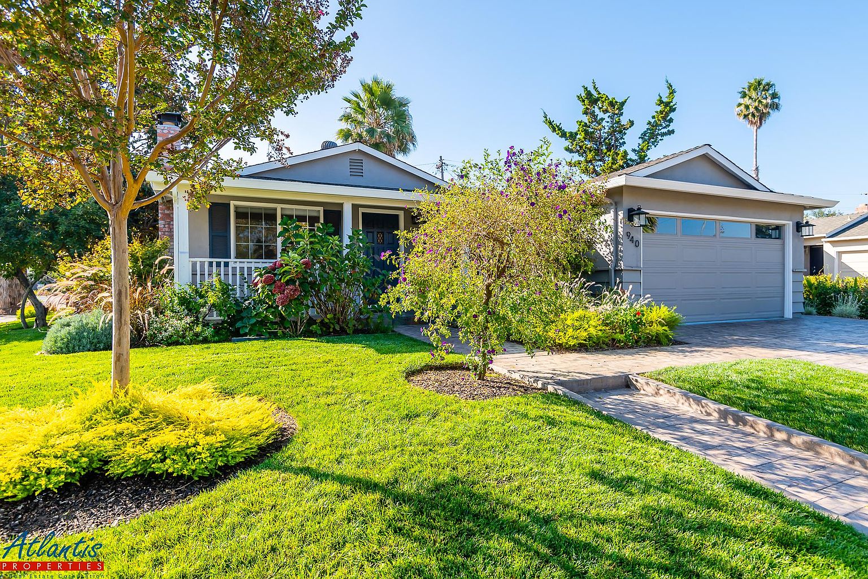
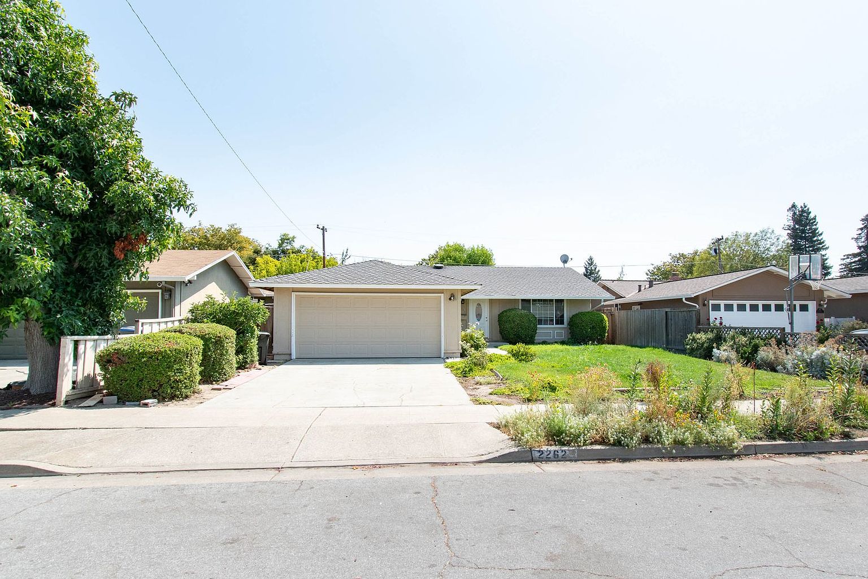
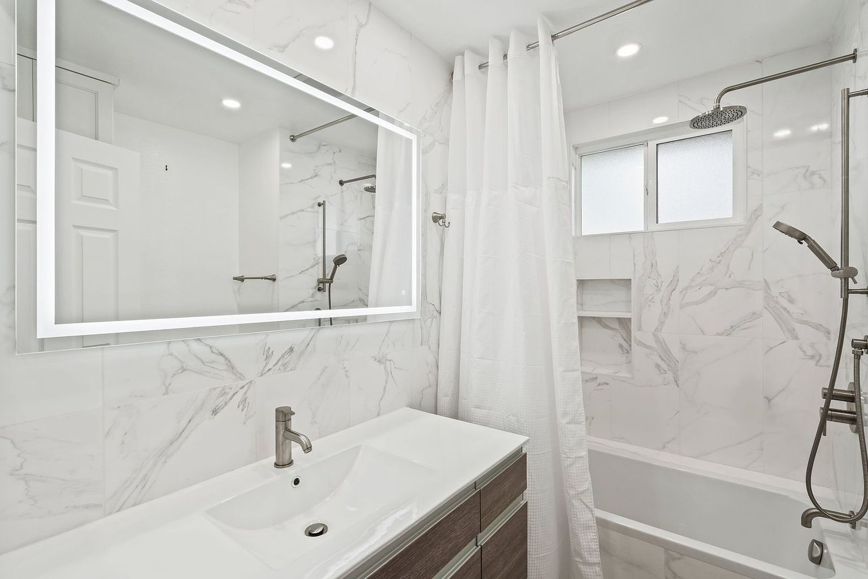
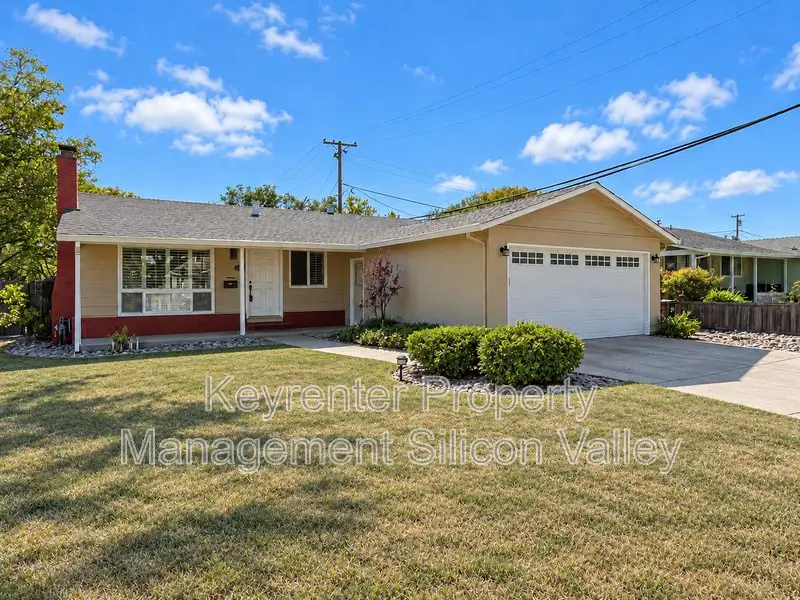
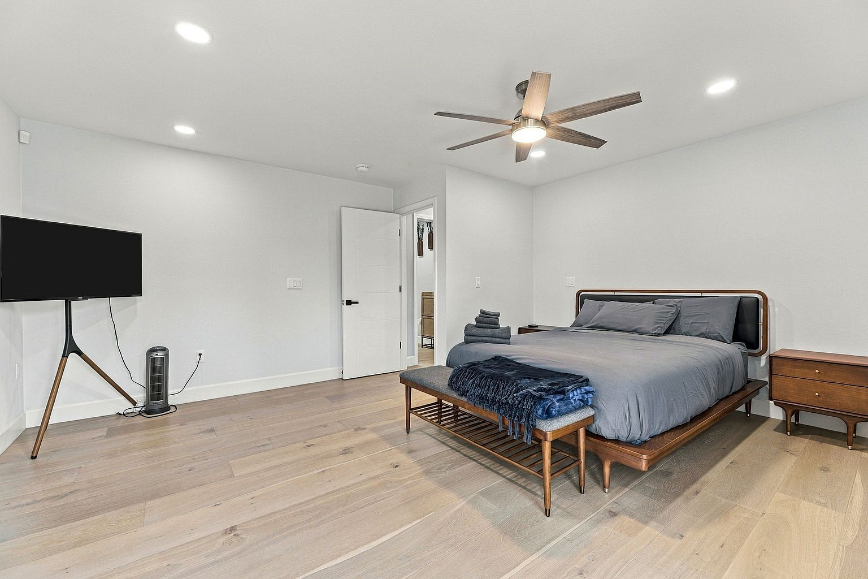
Updated 4-Bedroom, 2-Bath Campbell Home with Hardwood Floors and Weekly Gardening Included. Remodeled in 2016, this 4-bedroom, 2-bathroom single-family home at 1526 Adrien Drive in Campbell has dark hardwood floors in every room, with tile in the bathrooms. Recessed lighting runs down the hallway to a kitchen with white cabinets, a gas oven and cooktop, microwave, dishwasher, and a new side-by-side refrigerator. The entry, kitchen, dining room, living room, and hallway have dimmable canned lights, and the living room has a gas fireplace with gas logs. The bedrooms have dimmable overhead lighting, shades, and built-in white wardrobe cabinets with drawers. The primary bedroom has a ceiling fan with remote control. Wired for cable and ethernet with AT&T Firer drop. Expansive paver patio with fire pit and vegetable garden planter available for tenant use. The backyard has a tall privacy fence, replaced in 2023. The two-car garage has an automatic door opener (2 remotes), a side entry door, overhead storage, wire shelving, a utility cabinet, and a gas-only washer and dryer hookup. The washer and dryer are provided as-is. A two-car driveway and motion-sensor security lights at the driveway and side garage door complete the exterior. Nearby Schools Forest Hill Elementary Rolling Hills Middle School Westmont High School Nearby Employers Netflix / Roku (1.9 mi) Nvidia (8.2 mi) Apple (8.6 mi) Furnishings are not included with rental. Terms Tenant pays utilities Weekly gardening service provided No pets No smoking
Renter brief
At the source check, 1 unit were listed as available. That snapshot spanned 4-bedroom homes. The lowest listed rent in that snapshot was $5,500/mo.
Source · Zillow · checked Nov 17, 2026
The unit
Checked 5 hours ago
Amenities
- Garage
How the rent compares
Source · 46 active 4-bedroom units · Within 5 mi · 45-day window · computed Nov 17, 2026
Renter facts, criterion by criterion
No overall grade — each row reflects only the fact and source shown.
Within 1% of the 4-bedroom median within 5 mi
Source · 46 active 4-bedroom units · Within 5 mi · 45-day window · computed Nov 17, 2026
1.6 mi straight-line distance to Winchester Station
Source · Transit map coordinates · not a routed trip
On-site parking listed
Source · Zillow · checked Nov 17, 2026
What's Around
- TransitWinchester Station · 1.6 mi straight-line
- GroceriesNicole Mega Market · 0.3 mi
- Dining24 restaurants & cafés within 1 mi
- ParksJack Fischer Park · 0.4 mi
- UniversitySanta Clara University · 5.7 mi
Policies & Fees
Source · Zillow · checked Oct 26, 2026
Nearby Schools
Public and charter schools whose attendance zones include this property.
Elementary Schools (8)
Middle Schools (3)
High Schools (2)
Questions renters ask about this building
Is parking included in the rent?
On-site parking is listed as an amenity; confirm any parking cost with the leasing office.
Source · Zillow · checked Nov 17, 2026
What deposit should I expect?
The security deposit is $5,500.
Source · Zillow · checked Oct 26, 2026
How close is the nearest rail station?
Winchester Station is 1.6 mi away by straight-line distance; this is not a routed walking estimate.
Source · Transit map coordinates
Similar places nearby