120 Wales Court
120 Wales Court, Danville, CA 94506
Property Summary
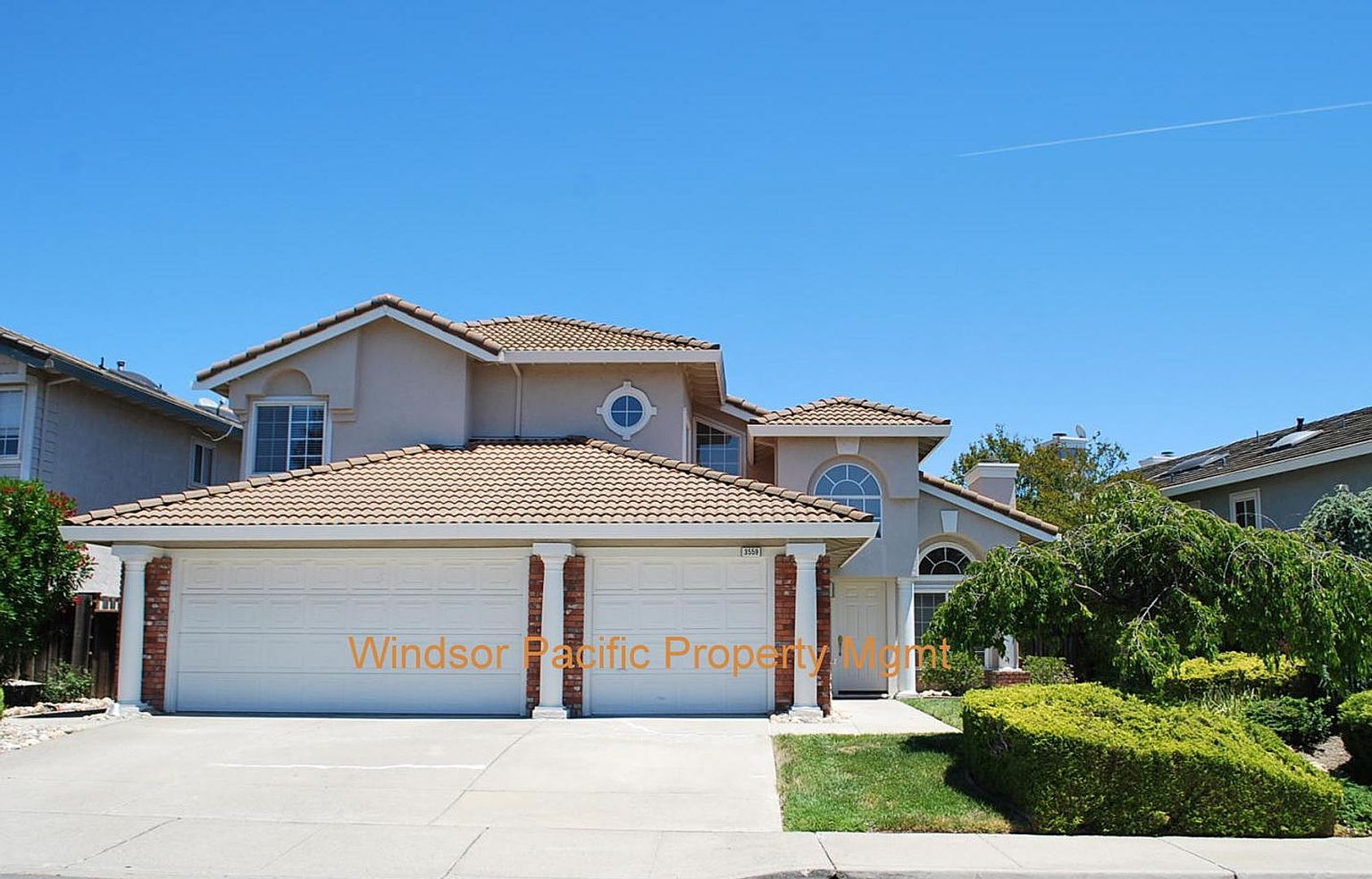
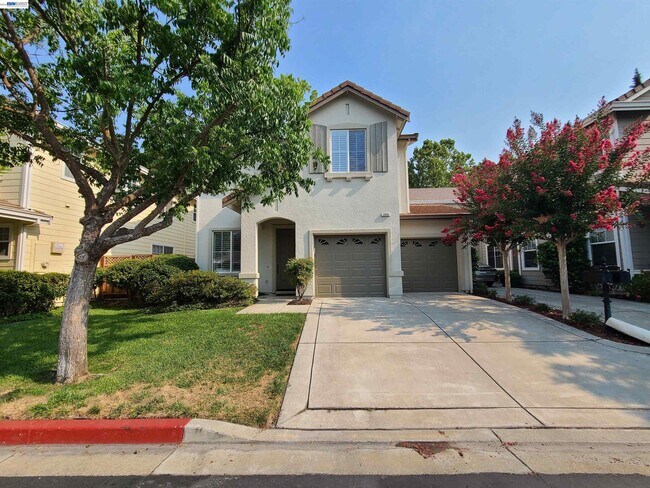
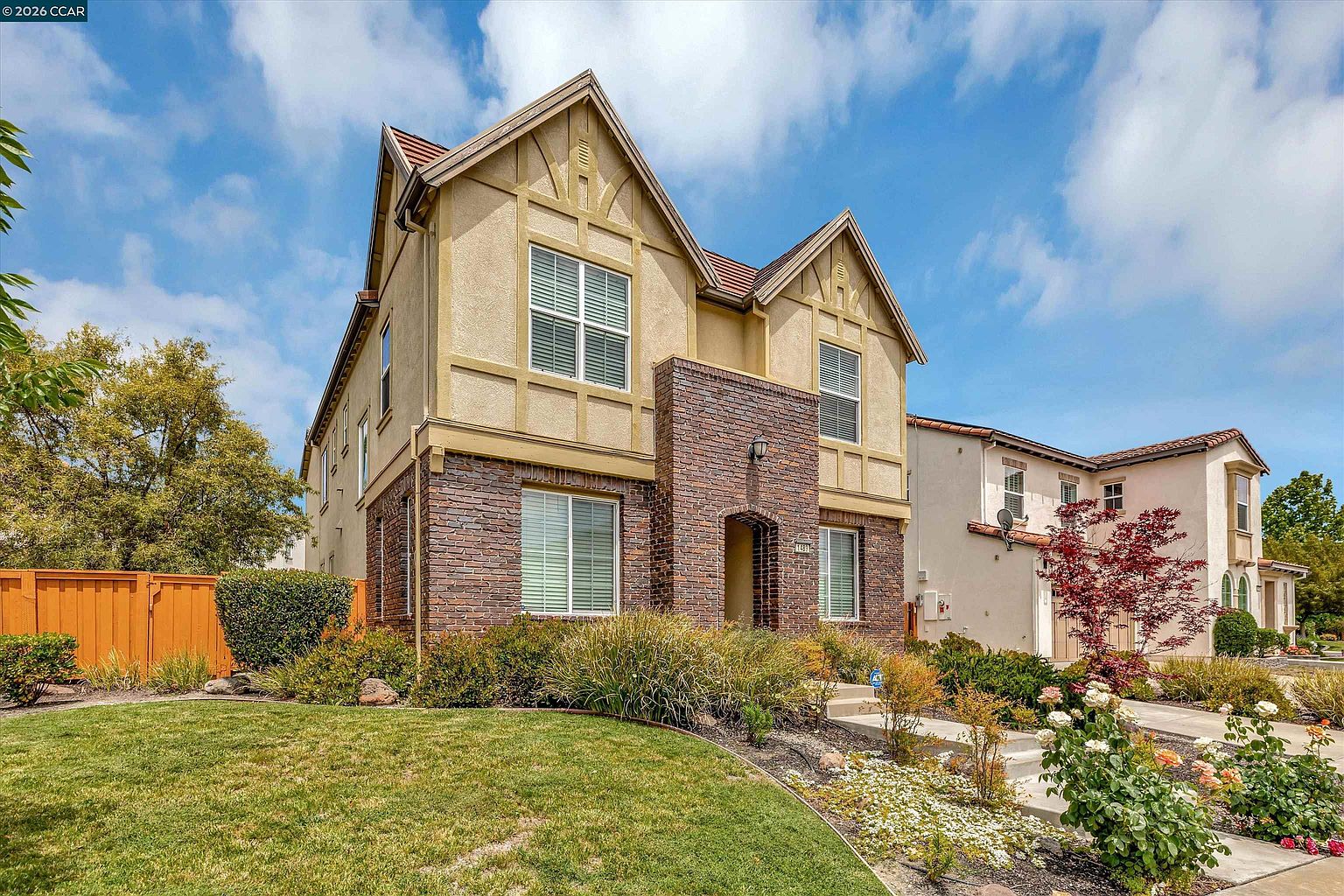
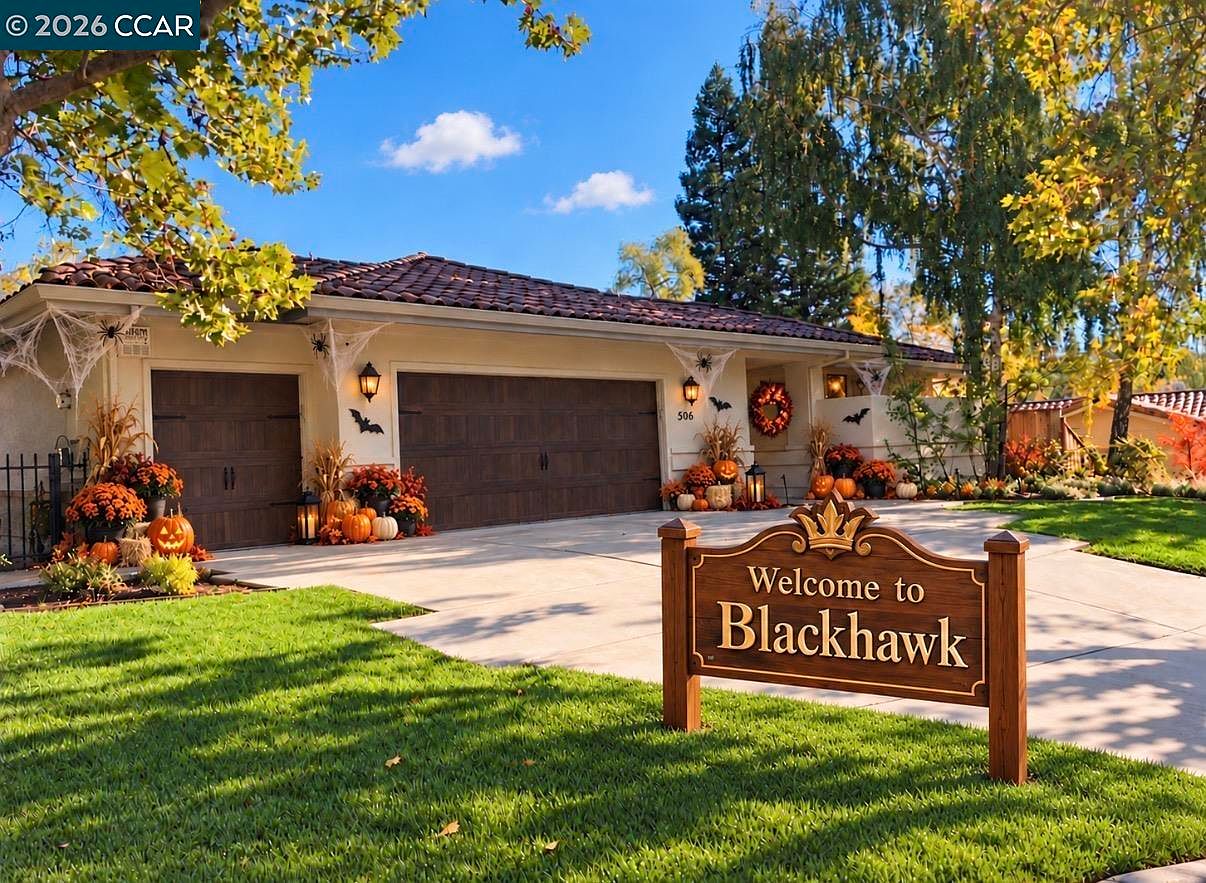
Stunning 4BD/3BA, two-story home with approx. 3349 sqft. of living space in the Bettencourt Ranch community in Danville is available NOW!!! Located in a resort-like gated community near Blackhawk Plaza, shops, restaurants, parks, trails, and award-winning schools. This beautiful home situated on a cul-de-sac on a premium lot boasts a desirable floor plan with a bedroom and full bath downstairs. The home features a swimming pool, gleaming engineered wood floors and tumbled tiles in common areas, modern baths and kitchen with professional grade appliances, recessed lightings, crown moldings, dual-zoned heating and A/C, 3-car attached garage, 3 fireplaces (deco only), ample storage, and many, many more designer inspired accents and features. Bettencourt Ranch HOA community boasts gated entries, community pool, tennis/basketball/pickle ball courts, playground, and lush green belt with stunning views of Mt. Diablo. Home’s highlights: • The charming front porch entry opens to a grand foyer and sweeping staircase, an expansive open-concept living/dining area with vaulted ceilings, a decorative fireplace, and clear glass French doors to access the swimming pool and backyard. • The Tuscan style gourmet kitchen features granite countertops with custom-designed tile backsplash, professional grade stainless steel appliances ( 5-burner gas cooktop, refrigerator, oven, warming drawer, microwave, and dishwasher), hood vent, large center island with pendant lighting, apron sink with pull-out goose-neck faucet, soap dispenser and filtered water faucet, and ample cabinetry with pull-outs, custom-designed work stations and shelving units, and slider to the back yard/patio. • The family room features a large bay window with custom- built bench seating and a decorative fireplace with marble tile surround and wood mantle. • Downstairs bedroom features an elegant light fixture and a walk-in closet with organizers/drawers. • Bathroom #1 (downstairs) features elegant furniture-like single sink vanity with quartzite countertop and a step-in shower with clear glass enclosure, tumble tile surround, and built-in bench. • Large primary bedroom suite features fireplace (deco only), an en suite bathroom, retreat, and walk-in closet with custom-designed organizers/drawers. • The show stopping spa-like primary bathroom features a stunning step-in shower with river rock floor, designer tile surround, built-in shower bench, and clear glass enclosure, two (2) single sink vanities with solid stone countertops and picture framed mirrors, horizontal tile floors, and a separate water closet. • Upstairs bathroom features two (2j stand-alone vanities with solid stone countertops and wall-to-wall mirror, and a step-in shower with mosaic patterned tile floor, built-in bench, tile surround, and clear glass enclosure. • Bedrooms 3 and 4 are of equal sizes. Bedroom 3 features a walk-in closet with organizers/drawers and Bedroom 4 features a standard-sized closet with organizers/drawers. No smoking. Pet negotiable (small, less than 25 lbs.) with Owner’s approval and additional deposit. Current Service Animals specifically trained to aid a person with a disability or Emotional Support Animals are welcome with proper documentation. In-unit laundry with full-sized washer/dryer. HOA fees, pool service, and gardener included in rent. Tenant pays ALL utilities including Cable or Internet service. Twelve (12) months lease required. For more information, please visit For viewing inquiry, please call/text Teresa (DRE# 01071653) of Premium Properties at . Rental Qualification Requirements: - Tenant(s) must have a minimum credit score of 675. No bankruptcy within the last five years, unlawful detainers, or evictions on record allowed. 2 years minimum rental history & income history required. Combined gross income of all applicants must be at least 3x the monthly rent. - The Tenant must carry renter's insurance & present proof of renter's insurance by the time of move-in. - No Smoking will be allowed in the home. - HOA fees, pool service and gardener included in rent. Tenant pays ALL other utilities including Cable or Internet service. - There is a non-refundable $50.00 application processing fee. WE WILL ONLY PROCESS APPLICATIONS SENT VIA OUR OFFICE. Do *NOT* fill out any online applications unless instructed to do so by Premium Properties, even if you are asked to do so within online advertisements. - Pet negotiable (small, less than 25lb.) with Owner’s approval and additional deposit. Current Service Animals specifically trained to aid a person with a disability or Emotional Support Animals are welcome with proper documentation. - Three (3) car-attached garage - Monthly Rent $6,500.00 - Security Deposit $8,100.00 120 Wales Ct is a house located in Contra Costa County and the 94506 ZIP Code. This area is served by the San Ramon Valley Unified attendance zone.
Renter brief
At the source check, 1 unit were listed as available. That snapshot spanned 4-bedroom homes. The lowest listed rent in that snapshot was $6,500/mo.
Source · Apartments.com · checked Nov 6, 2026
The unit
Checked 17 hours ago
How the rent compares
Source · 26 active 4-bedroom units · Within 3 mi · 45-day window · computed Nov 6, 2026
Amenities
- Garage
- Basketball Court
- Pet Friendly
- Pool
- Air Conditioning
- Refrigerator
- Yard
Policies & Fees
Source · Apartments.com · checked Nov 6, 2026
Source · Apartments.com · checked Nov 6, 2026
What's Around
Property City
Nearby Cities
Nearby Schools
Public and charter schools whose attendance zones include this property.
Elementary Schools (1)
Middle Schools (1)
High Schools (3)
Questions renters ask about this building
Is parking included in the rent?
On-site parking is listed as an amenity; confirm any parking cost with the leasing office.
Source · Apartment List · checked Oct 28, 2026
Are pets allowed, and what do they cost?
The listing says cats are allowed; cat costs were not disclosed; dogs are allowed; dog costs were not disclosed.
Source · Apartments.com · checked Nov 6, 2026
What deposit should I expect?
The security deposit is $8,100.
Source · Apartments.com · checked Nov 6, 2026
Similar places nearby