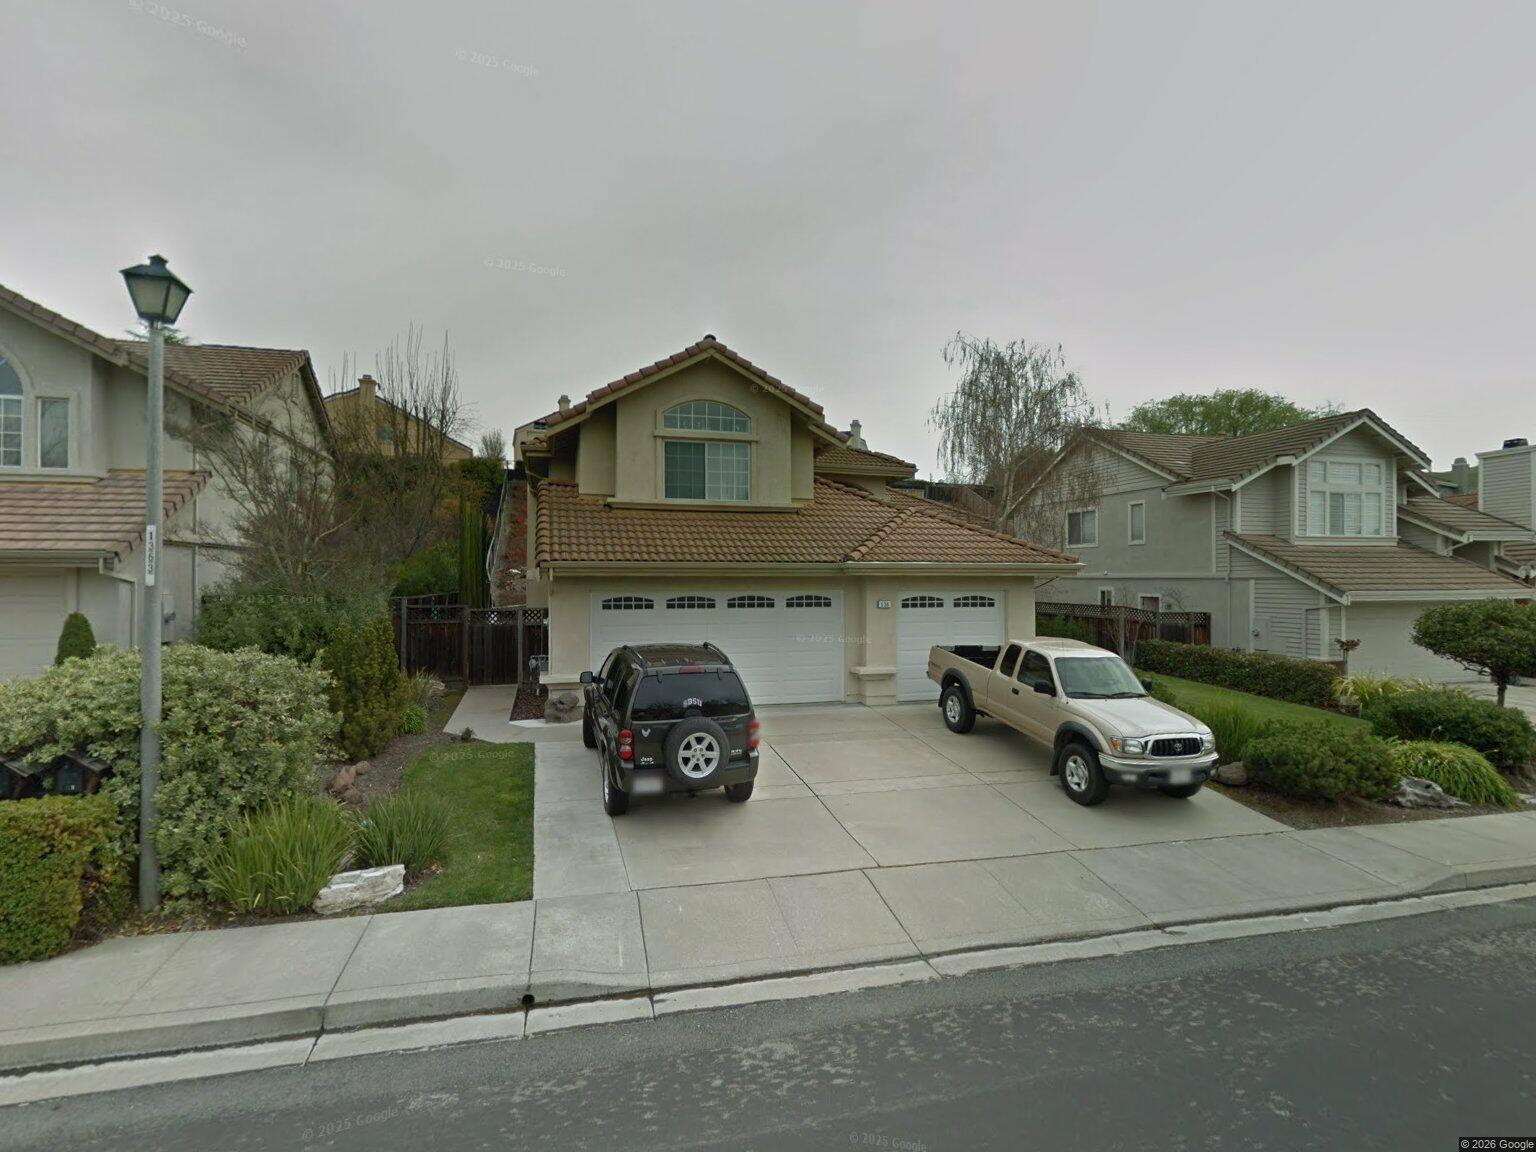
266 Stetson Dr
266 Stetson Dr, Danville, CA 94506
Property Summary
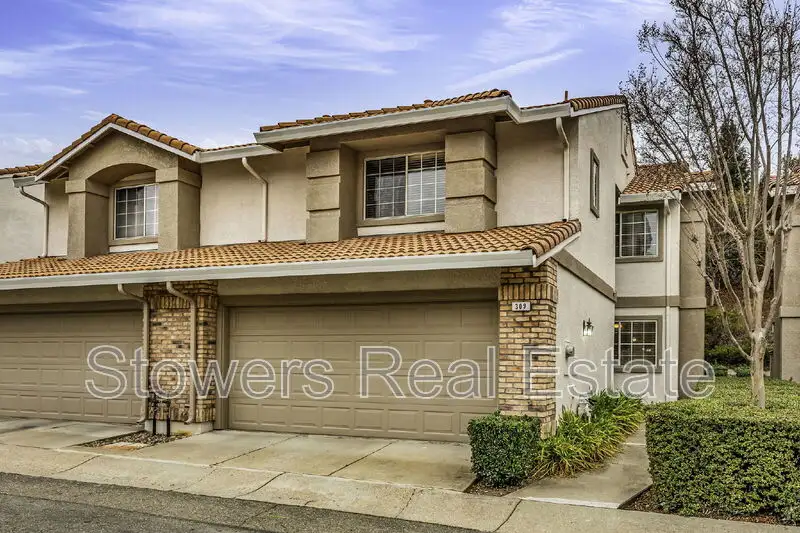
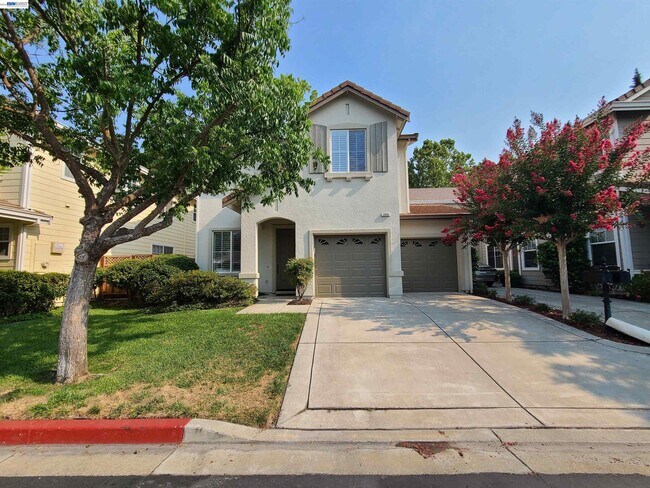
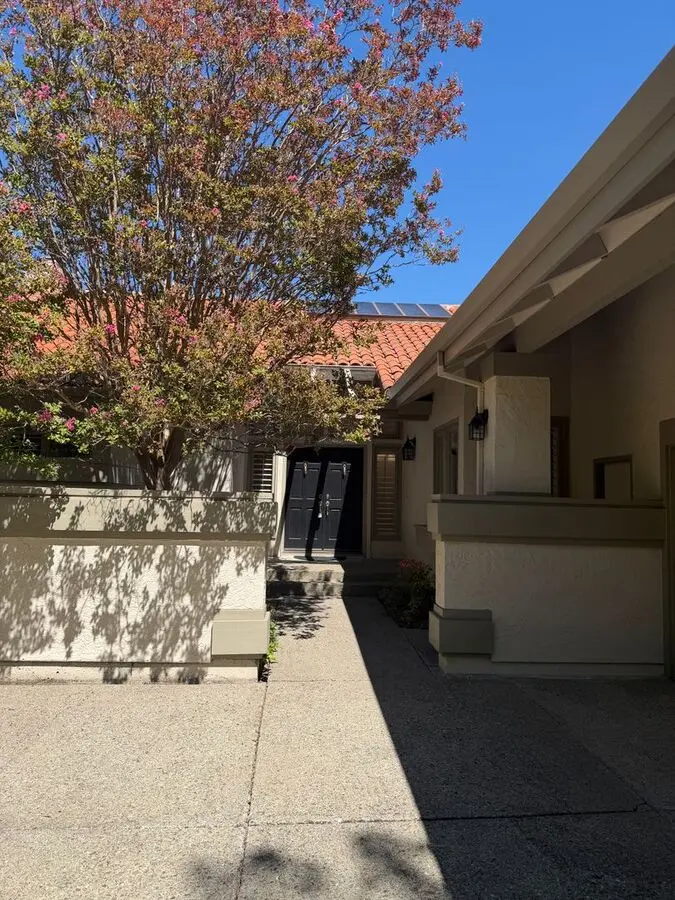
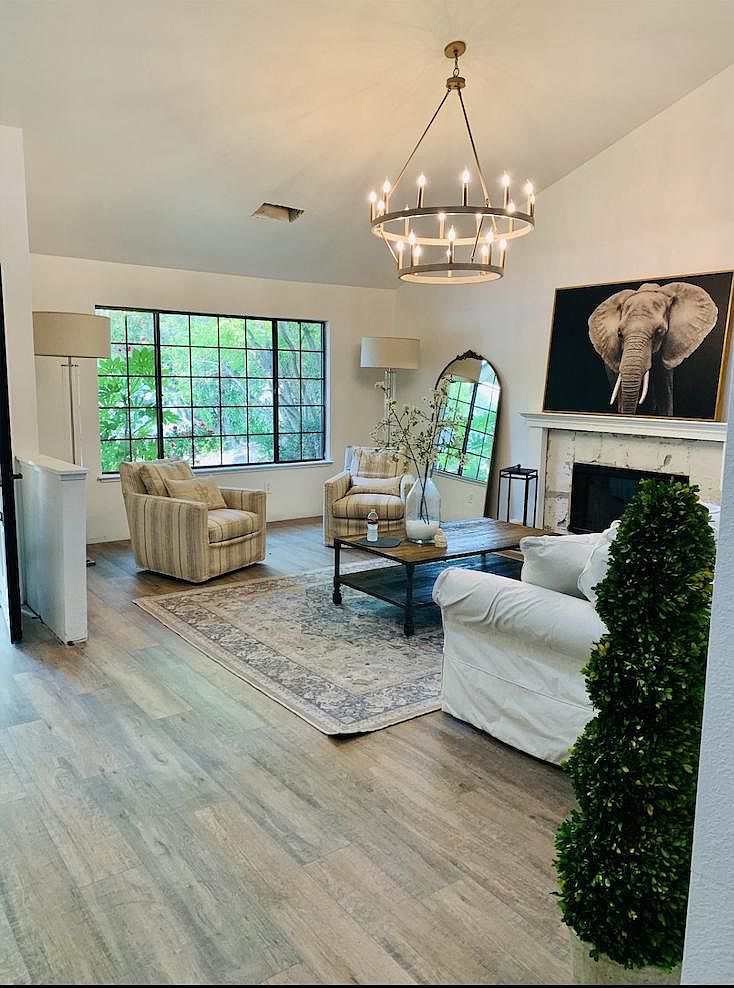
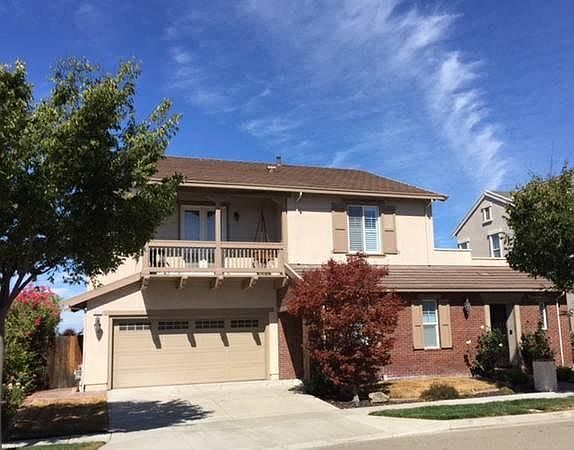
TASSAJARA RANCH updated 4 bedroom, 3 bathroom home with new interior paint to give it that new home feeling! Popular Bugatti floor plan measures 2,059 square feet of elegant yet comfortable living space. Open floor plan enhanced by dramatic high ceilings, elegant sweeping staircase, recently updated kitchen, hardwood flooring throughout 1st floor, granite & newer appliances, a spacious master suite & one full bedroom/bath on main entry level (no stairs). The yard offers mature & colorful landscaping and privacy. Lots of amenities, including a fabulous clubhouse available for substantial gatherings. The popular homeowners' pool area offers a large swimming pool, "kiddie" pool & children's playground. Close to award winning SRV schools & walking distance to Blackhawk Plaza shopping & world class local restaurants. Tremendous value & opportunity to secure this absolutely solid investment, friendly floor plan & neighborhood. Owner pays for HOA fees, gardener and pest control. Tenant pays for PG&E, water, garbage.
Renter brief
At the source check, 1 unit were listed as available. That snapshot spanned 4-bedroom homes. The lowest listed rent in that snapshot was $4,750/mo.
Source · Zillow · checked Nov 16, 2026
The unit
Checked 8 hours ago
Amenities
- Garage
How the rent compares
Source · 29 active 4-bedroom units · Within 3 mi · 45-day window · computed Nov 16, 2026
Renter facts, criterion by criterion
No overall grade — each row reflects only the fact and source shown.
9% lower than the 4-bedroom median within 3 mi
Source · 29 active 4-bedroom units · Within 3 mi · 45-day window · computed Nov 16, 2026
6.5 mi straight-line distance to Dublin / Pleasanton
Source · Transit map coordinates · not a routed trip
On-site parking listed
Source · Zillow · checked Nov 16, 2026
What's Around
- TransitDublin / Pleasanton · 6.5 mi straight-line
- GroceriesSafeway · 0.3 mi
- Dining32 restaurants & cafés within 0.5 mi
- ParksSnake Park · 0.3 mi
- UniversityCal State East Bay (Hayward) · 12.2 mi
Policies & Fees
Source · Zillow · checked Oct 18, 2026
Nearby Schools
Public and charter schools whose attendance zones include this property.
Elementary Schools (1)
Middle Schools (1)
High Schools (3)
Questions renters ask about this building
Is parking included in the rent?
On-site parking is listed as an amenity; confirm any parking cost with the leasing office.
Source · Zillow · checked Nov 16, 2026
What deposit should I expect?
The security deposit is $4,750.
Source · Zillow · checked Oct 18, 2026
How close is the nearest rail station?
Dublin / Pleasanton is 6.5 mi away by straight-line distance; this is not a routed walking estimate.
Source · Transit map coordinates
Similar places nearby