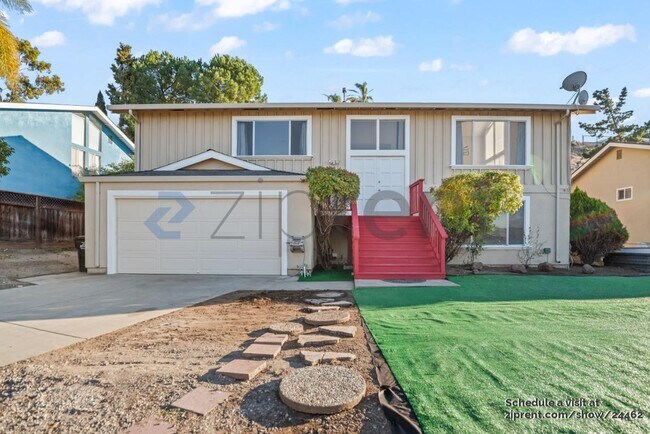
3532 Rollingside Dr
3532 Rollingside Dr, San Jose, CA 95148
Property Summary
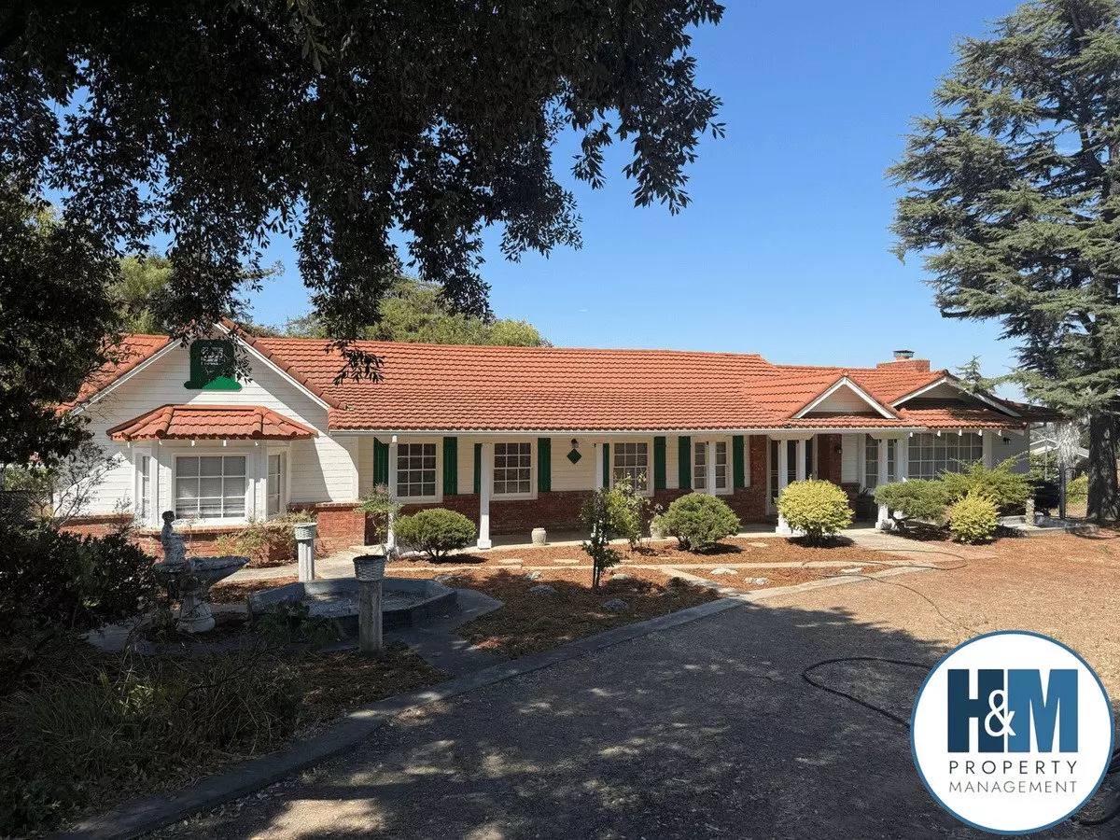
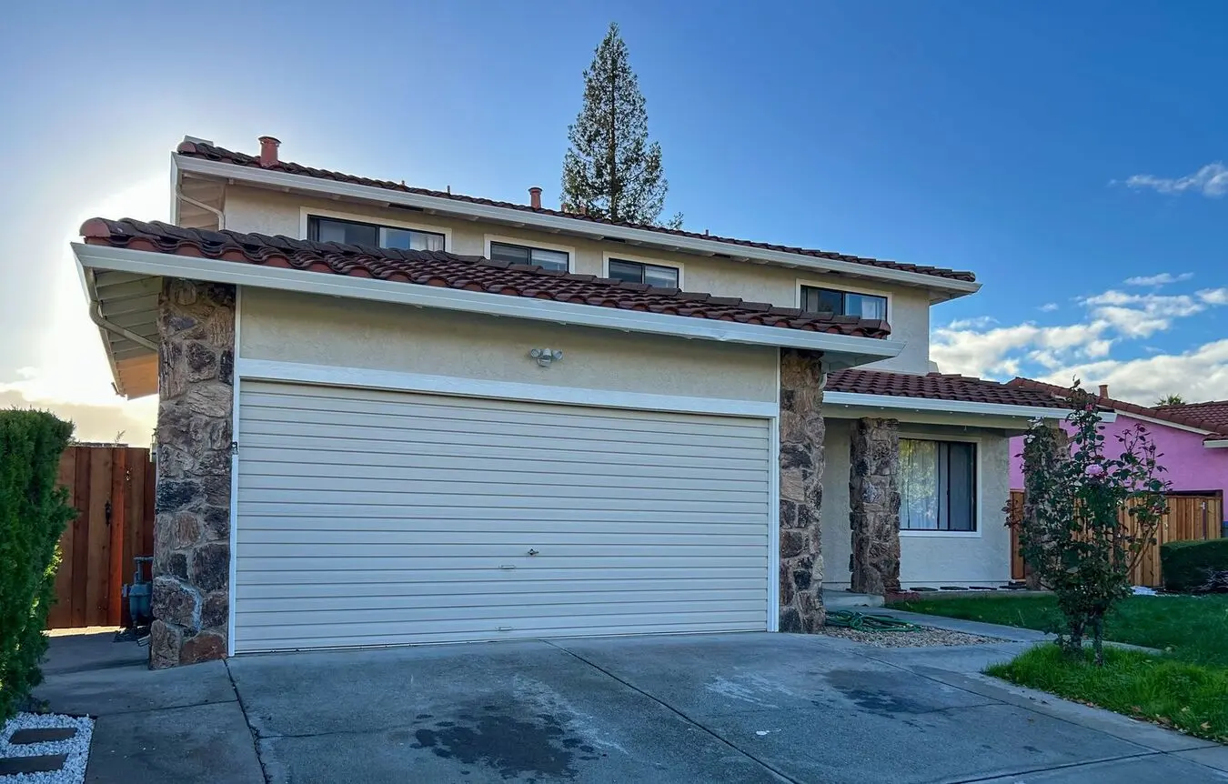
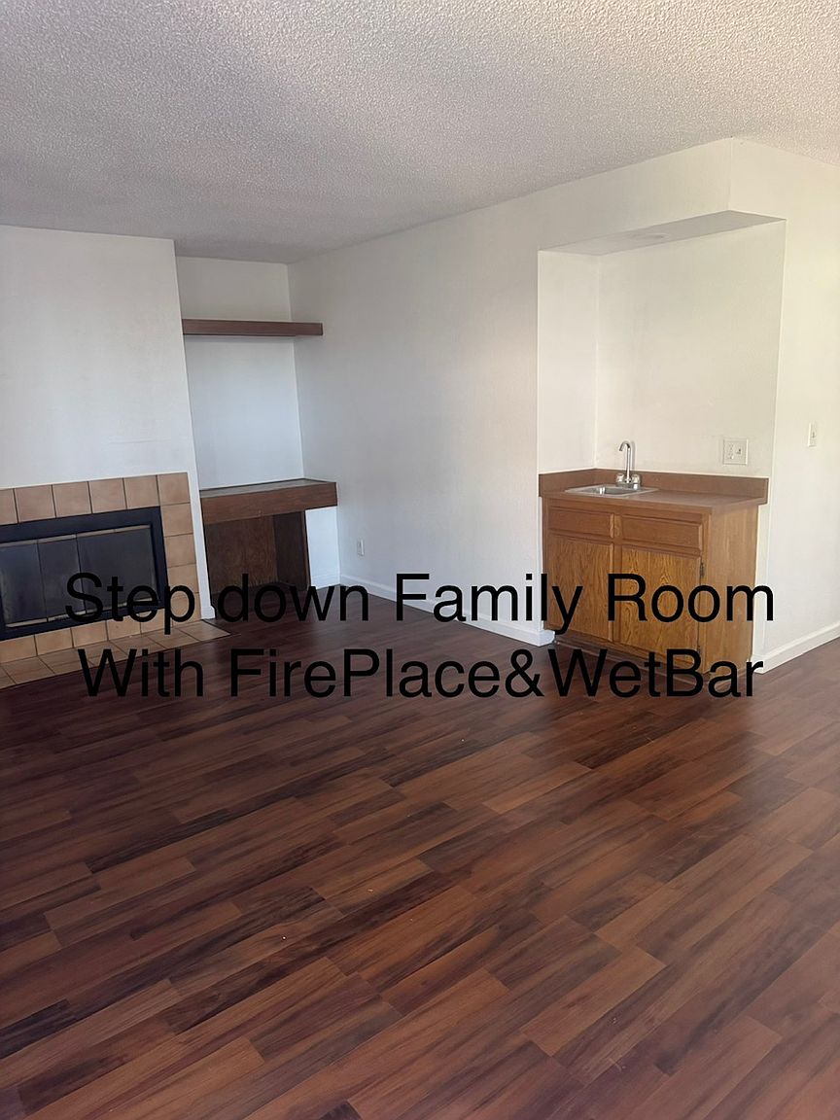
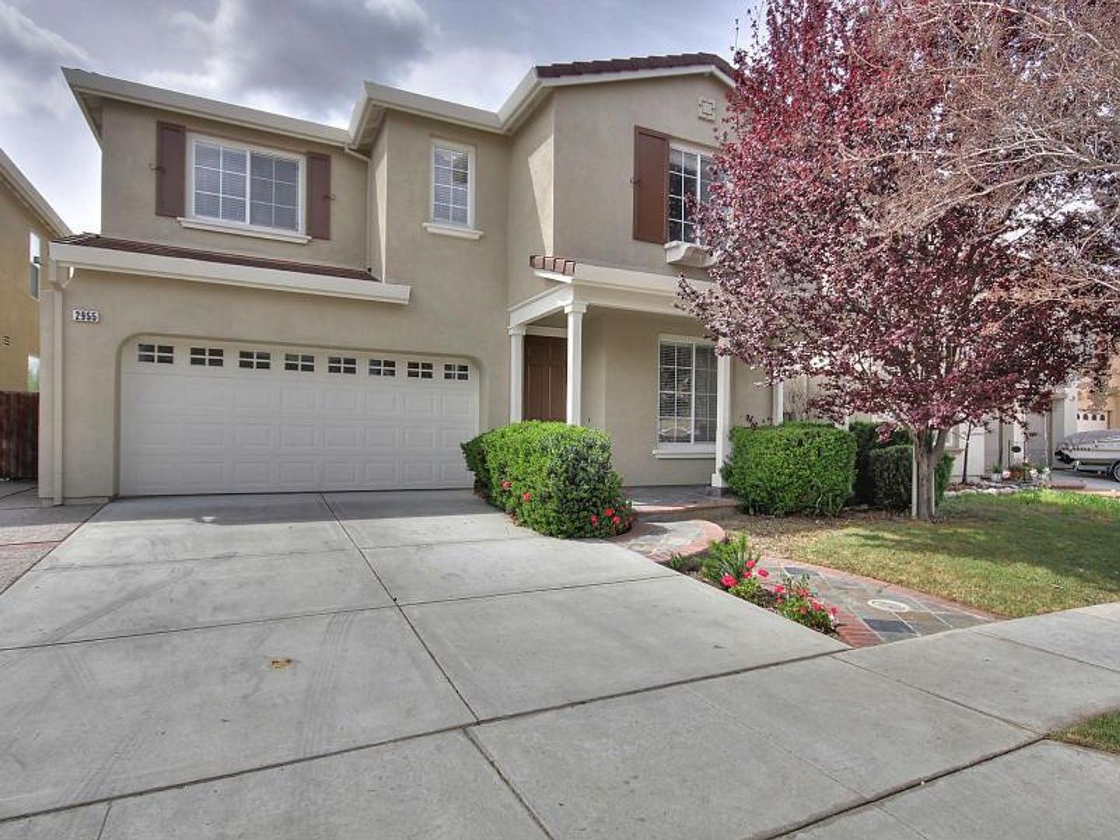
Welcome to 3532 Rollingside Drive, a beautifully renovated single-story 4-bedroom, 2-bathroom home in San Jose offering a comfortable and inviting layout with modern updates throughout. Thoughtfully refreshed from top to bottom, this home combines the charm and convenience of a traditional single-level floor plan with the finishes and features of a newly updated home. The home features a bright and spacious interior with four well-proportioned bedrooms and two fully renovated bathrooms. The kitchen has been completely updated with brand-new stainless steel appliances, new countertops, and modern finishes, creating a clean and functional space for everyday cooking and entertaining. The renovation continues throughout the home with updated fixtures, finishes, and improvements that give the entire property a fresh, contemporary feel. The single-story floor plan provides easy, convenient living with all bedrooms and living spaces located on one level. Large living areas provide plenty of flexibility for comfortable everyday living, working from home, or entertaining guests. The neutral, updated interior provides a versatile backdrop for a variety of decorating styles. One of the highlights of the property is the private backyard, offering a wonderful extension of the home's living space. The backyard features a spacious patio area that is ideal for outdoor dining, relaxing, or entertaining, along with a hot tub where you can unwind at the end of the day. Whether you're enjoying a quiet morning outside or gathering with friends and family, the outdoor space provides a comfortable and private setting. The property also includes a convenient two-car garage with laundry facilities, providing both secure parking and additional storage space. With its extensive renovations, single-story design, four bedrooms, two bathrooms, private backyard with hot tub and patio, and attached two-car garage, 3532 Rollingside Drive offers a comfortable and modern home in San Jose. Gardener included in the rent. Minimum 12 month lease term. Applicants are subject to credit and background screening. This property is professionally managed by Wilbur Properties. All Wilbur Properties tenants will need to go through an application process. Each application is $50 per person over the age of 18. Please be aware of the following tenant criteria prior to setting up an appointment: 1. A credit score of greater than 700 2. Gross household income of three (3) times or greater than the asking rent 3. Landlord reference(s) 4. Employment verification(s) This property is professionally managed by Wilbur Properties. DRE#00823559 All information contained herein has been obtained from sources deemed reliable. However, no warranty or guarantee is made as to the accuracy of the information. Landlord makes no warranty or representation, express or implied, as to the exact square footage or dimensions of the Premises. Tenant is responsible for conducting their own due diligence to determine the suitability and size of the Premises for their needs.
Renter brief
At the source check, 1 unit were listed as available. That snapshot spanned 4-bedroom homes. The lowest listed rent in that snapshot was $5,500/mo.
Source · Apartments.com · checked Nov 16, 2026
The unit
Checked 5 hours ago
Amenities
- Parking
- Garage
- Hot Tub
How the rent compares
Source · 22 active 4-bedroom units · Within 3 mi · 45-day window · computed Nov 16, 2026
What's Around
Property Neighborhood
Nearby Neighborhoods
Policies & Fees
Source · Apartments.com · checked Nov 16, 2026
Source · Apartments.com · checked Nov 16, 2026
Nearby Schools
Public and charter schools whose attendance zones include this property.
Middle Schools (2)
High Schools (5)
Questions renters ask about this building
Is parking included in the rent?
On-site parking is listed as an amenity; confirm any parking cost with the leasing office.
Source · Apartment List · checked Sep 20, 2026
Are pets allowed, and what do they cost?
The listing says cats are allowed; cat costs were not disclosed; dogs are allowed; dog costs were not disclosed.
Source · Apartments.com · checked Nov 16, 2026
What deposit should I expect?
The security deposit is $5,500.
Source · Apartments.com · checked Nov 16, 2026
Similar places nearby