654 Cedar Glen Ct
654 Cedar Glen Ct, Walnut Creek, CA 94598
Property Summary
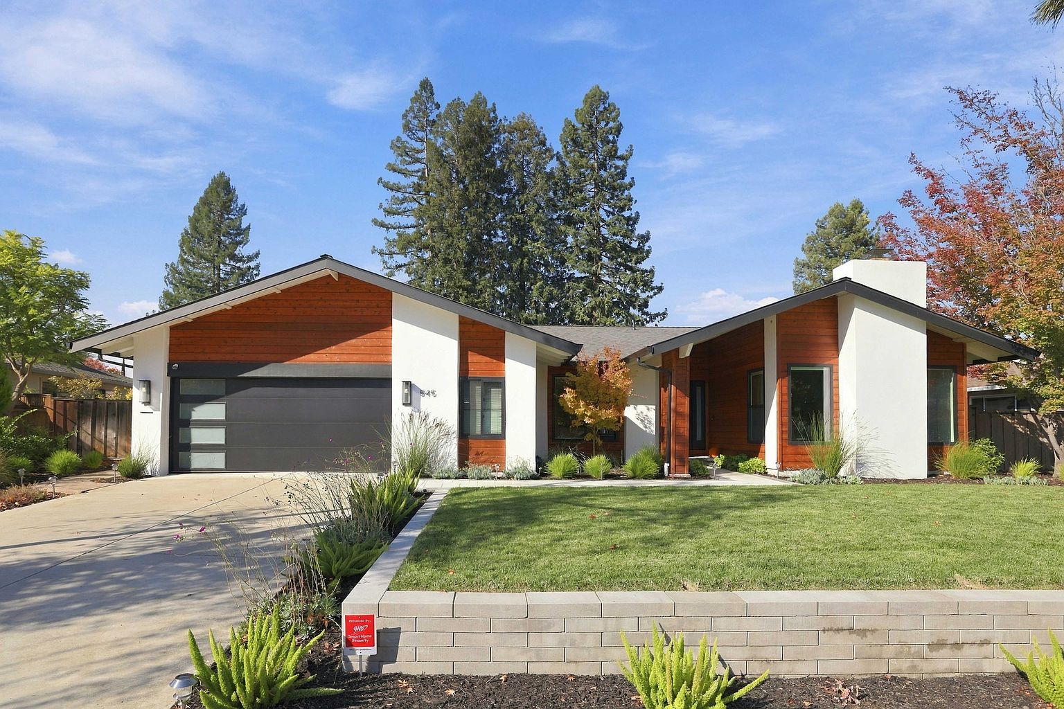
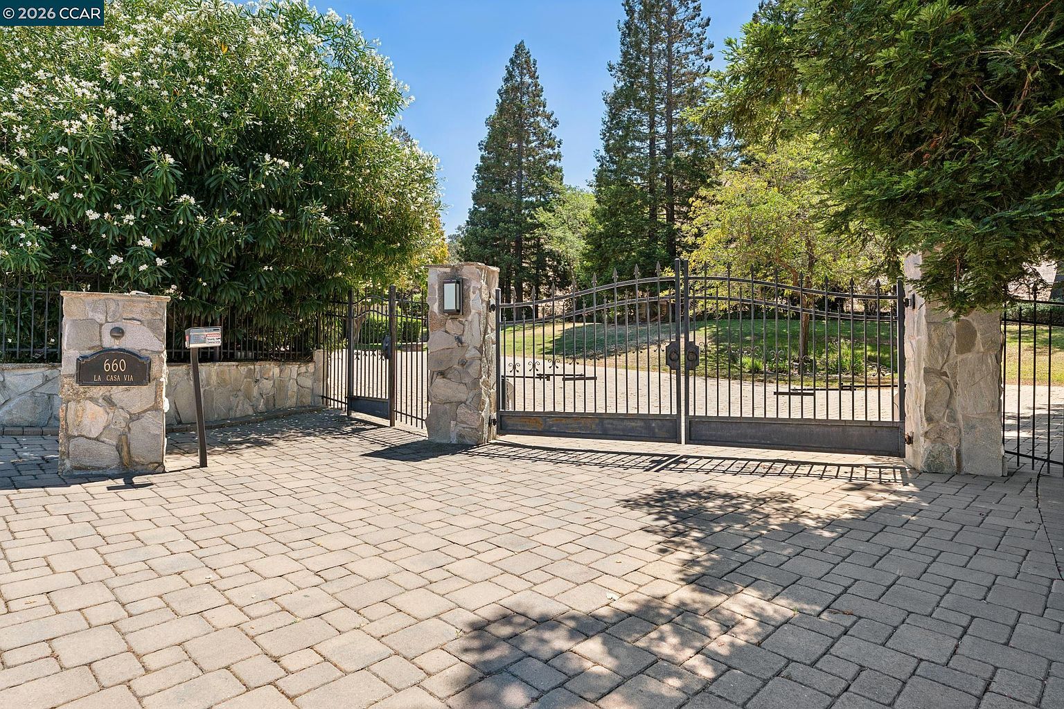
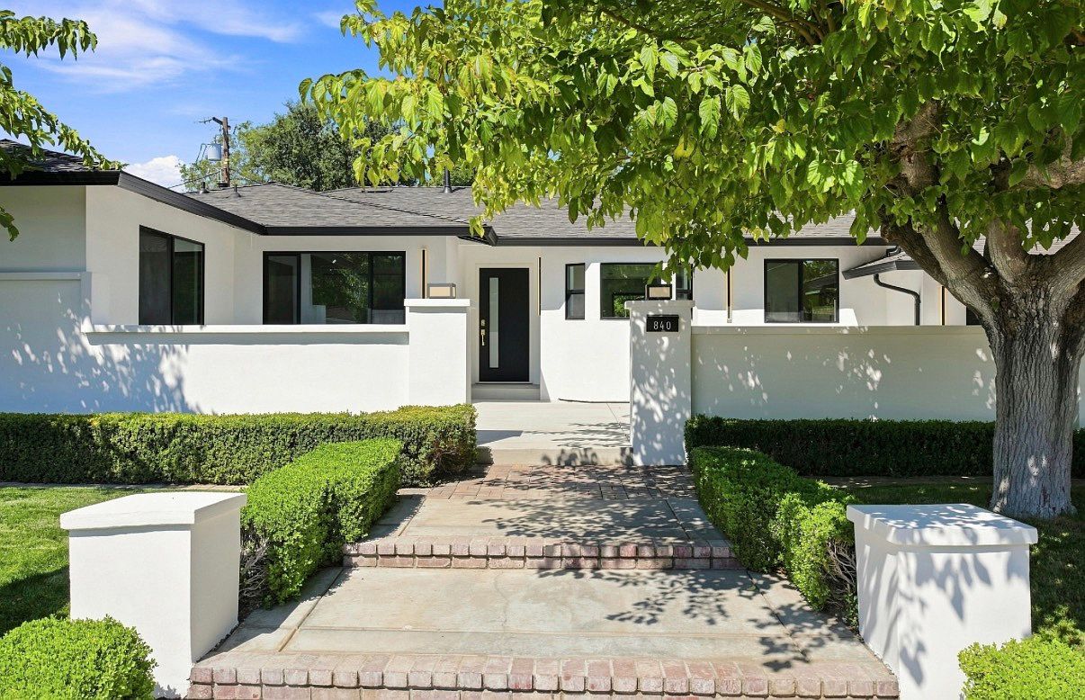
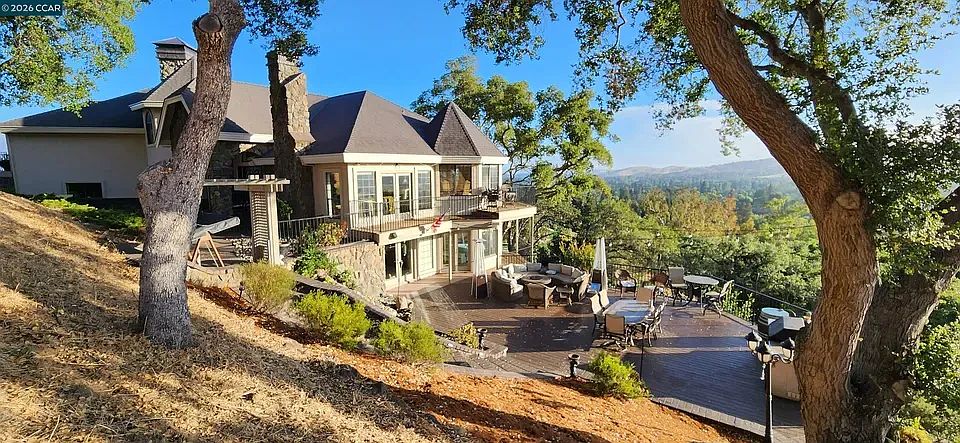
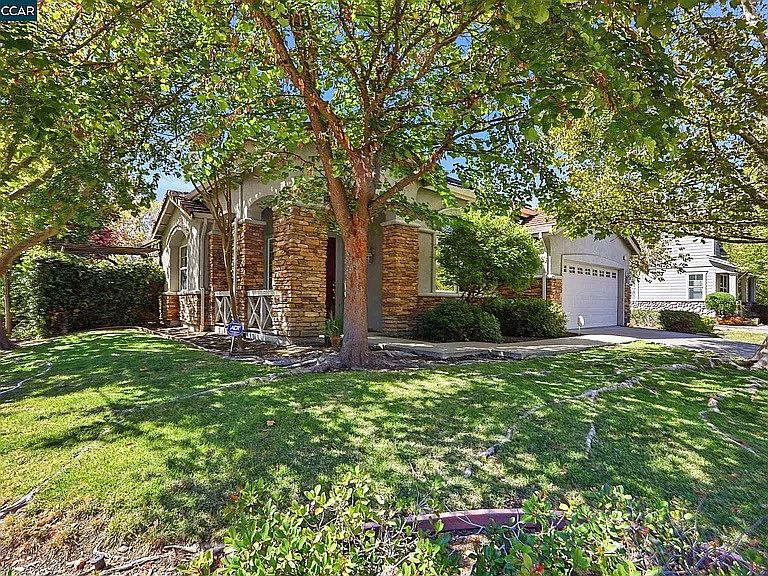
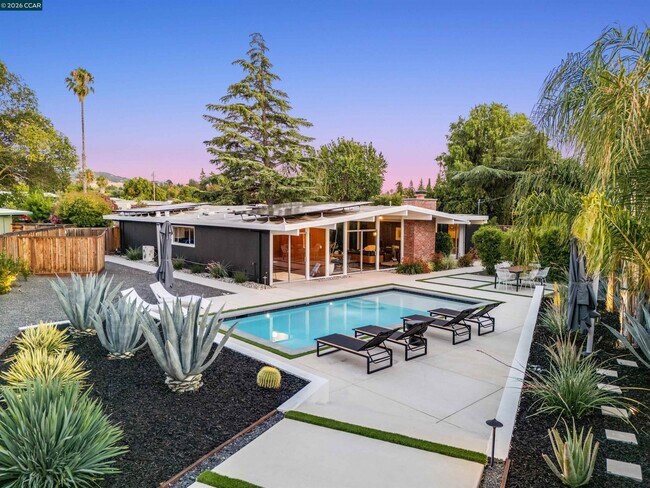
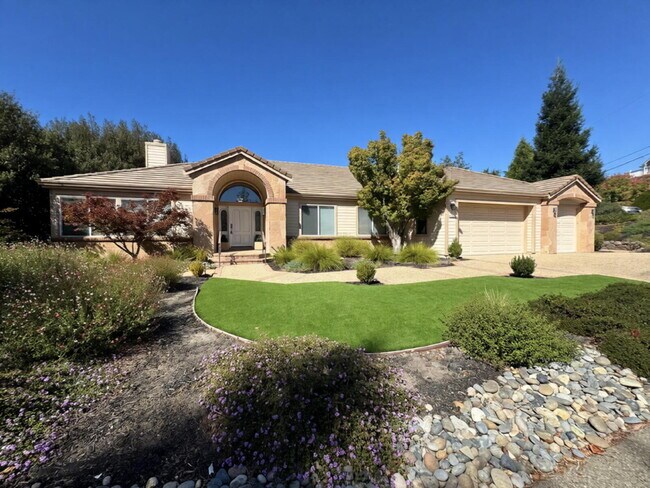
Stunning 5-Bedroom Home in Walnut Creek's Premier Neighborhood with separate GYM and Office space for remote workers. *available furnished or unfurnished Welcome to 654 Cedar Glen Court, a beautifully remodeled 5-bedroom, 4-bathroom home nestled at the end of a tranquil cul-de-sac in the highly sought-after Walnut Creek community. This spacious 3,403 sq ft residence offers the perfect blend of modern luxury and comfortable living, making it an ideal retreat for families and entertainers alike. Property Highlights: - Gourmet Kitchen: The heart of this home boasts a recently remodeled kitchen featuring top-of-the-line appliances, sleek countertops, and ample cabinetry perfect for culinary enthusiasts and family gatherings. - Elegant Flooring: Throughout the home, you'll find newly installed flooring that adds warmth and sophistication to each room. - Outdoor Oasis: Step outside to your private backyard sanctuary, thoughtfully designed with low-maintenance turf, ensuring an eco-friendly and lush green space year-round without the need for watering. The expansive patio area is perfect for outdoor dining, relaxation, and hosting memorable gatherings. - Prime Location: Situated at the end of a quiet cul-de-sac, this property offers unparalleled privacy and a safe environment for children to play. - Separate large office IN ADDITION to the five bedrooms. Can be used as a SIXTH bedroom. - Gym area built-in adjoining 2-car garage Educational Excellence: Families will appreciate the proximity to some of Walnut Creek's top-rated schools: - Walnut Acres Elementary School: Serving grades K-5, this school is known for its strong academic programs and supportive community (2 blocks away) - Foothill Middle School: Catering to grades 6-8, Foothill Middle offers a diverse curriculum and a range of extracurricular activities. (2 minute drive) - Northgate High School: Renowned for academic excellence, Northgate serves grades 9-12 and offers a variety of Advanced Placement courses and a robust athletics program. (4 minute drive) These schools have received high ratings for their commitment to student success and community involvement. Additional Features: - Energy Efficiency: The inclusion of solar panels not only supports sustainable living but also contributes to reduced energy costs. - Entertainment-Friendly Layout: The open-concept design seamlessly connects living spaces, making it ideal for hosting both intimate and large gatherings. - Community Amenities: Residents enjoy easy access to local parks, shopping centers, dining establishments, and recreational facilities, enhancing the overall living experience. Whole Foods, two Safeways, and several top rated dining experiences are within 5 minutes drive. Finally, if you're an avid outdoorist, we are minutes away from the Diablo foothills! Don't miss the opportunity to make this exceptional property your new home. Contact us today to schedule a private viewing and experience firsthand the charm and elegance of 654 Cedar Glen Court. - Renter pays for all utilities. - 12 month term, extendable. - Earliest move-in, December 3rd.
Renter brief
At the source check, 1 unit were listed as available. That snapshot spanned 5-bedroom homes. The lowest listed rent in that snapshot was $8,500/mo.
Source · Zillow · checked Nov 16, 2026
The unit
Checked 6 hours ago
Amenities
- Garage
- Fitness Center
How the rent compares
Source · 23 active 5-bedroom units · Within 10 mi · 45-day window · computed Nov 16, 2026
Renter facts, criterion by criterion
No overall grade — each row reflects only the fact and source shown.
31% higher than the 5-bedroom median within 10 mi
Source · 23 active 5-bedroom units · Within 10 mi · 45-day window · computed Nov 16, 2026
2.1 mi straight-line distance to Pleasant Hill / Contra Costa Centre
Source · Transit map coordinates · not a routed trip
On-site parking listed
Source · Zillow · checked Nov 16, 2026
What's Around
- TransitPleasant Hill / Contra Costa Centre · 2.1 mi straight-line
- GroceriesWhole Foods Market · 0.7 mi
- Dining49 restaurants & cafés within 1 mi
- ParksEl Divisadero Park · 0.6 mi
- UniversityUC Berkeley · 13.3 mi
Policies & Fees
Source · Zillow · checked Oct 15, 2026
Nearby Schools
Public and charter schools whose attendance zones include this property.
Elementary Schools (2)
Middle Schools (5)
High Schools (5)
Questions renters ask about this building
Is parking included in the rent?
On-site parking is listed as an amenity; confirm any parking cost with the leasing office.
Source · Zillow · checked Nov 16, 2026
What deposit should I expect?
The security deposit is $9,500.
Source · Zillow · checked Oct 15, 2026
How close is the nearest rail station?
Pleasant Hill / Contra Costa Centre is 2.1 mi away by straight-line distance; this is not a routed walking estimate.
Source · Transit map coordinates
Similar places nearby