840 Kane Cir
840 Kane Cir, Walnut Creek, CA 94598
Property Summary
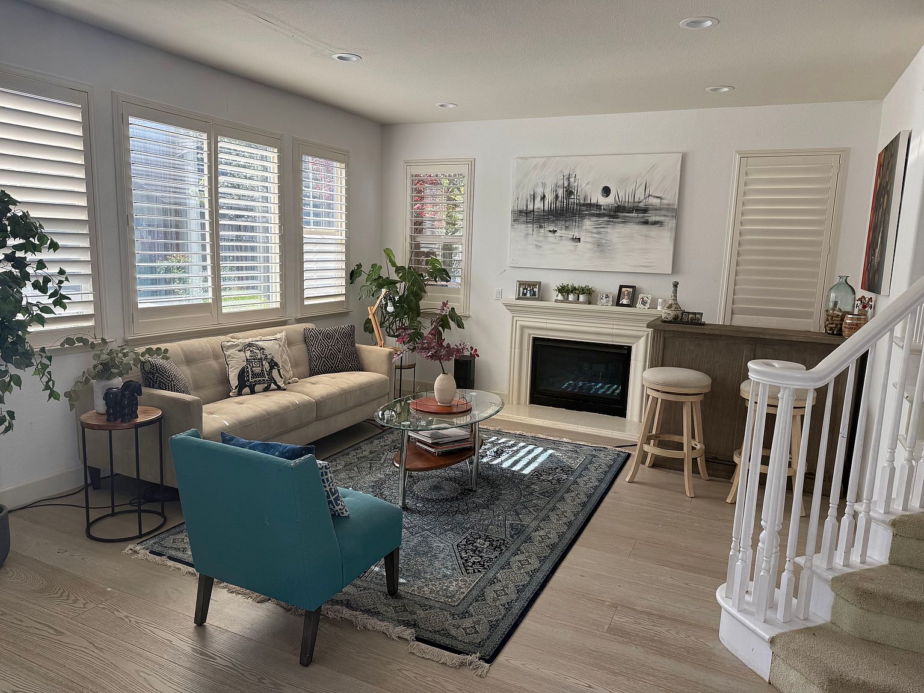
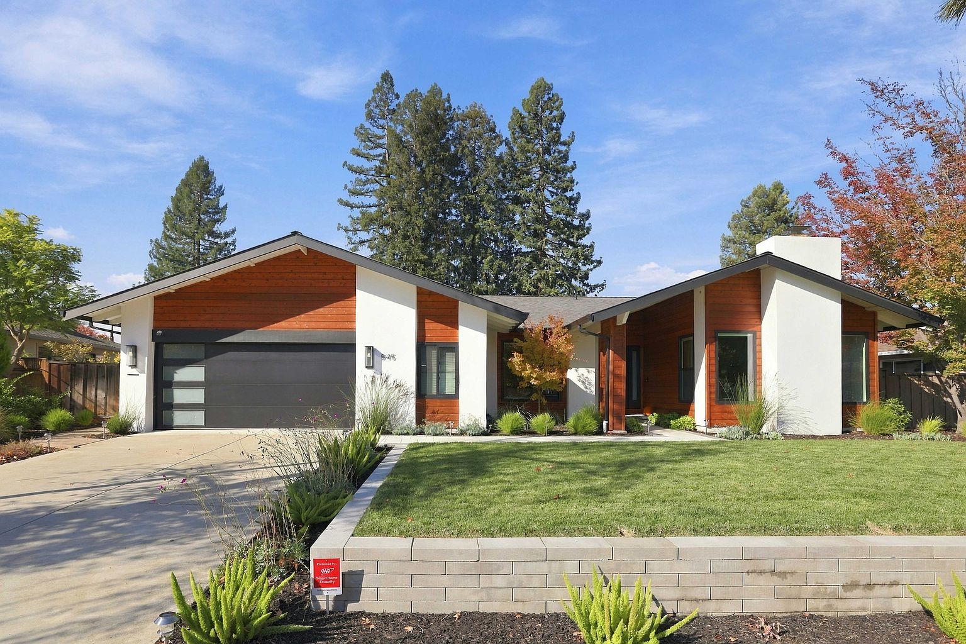
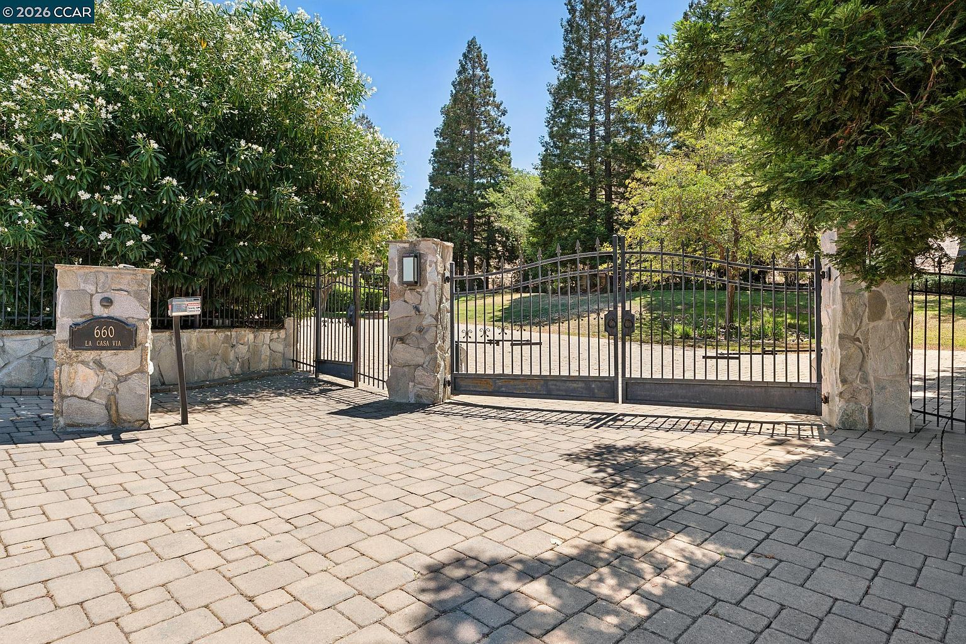
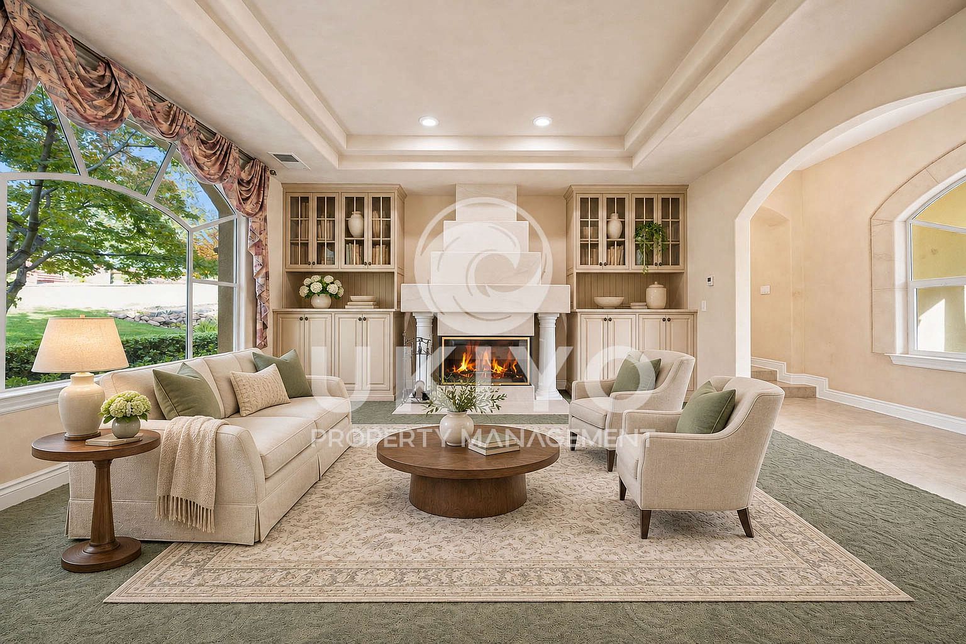
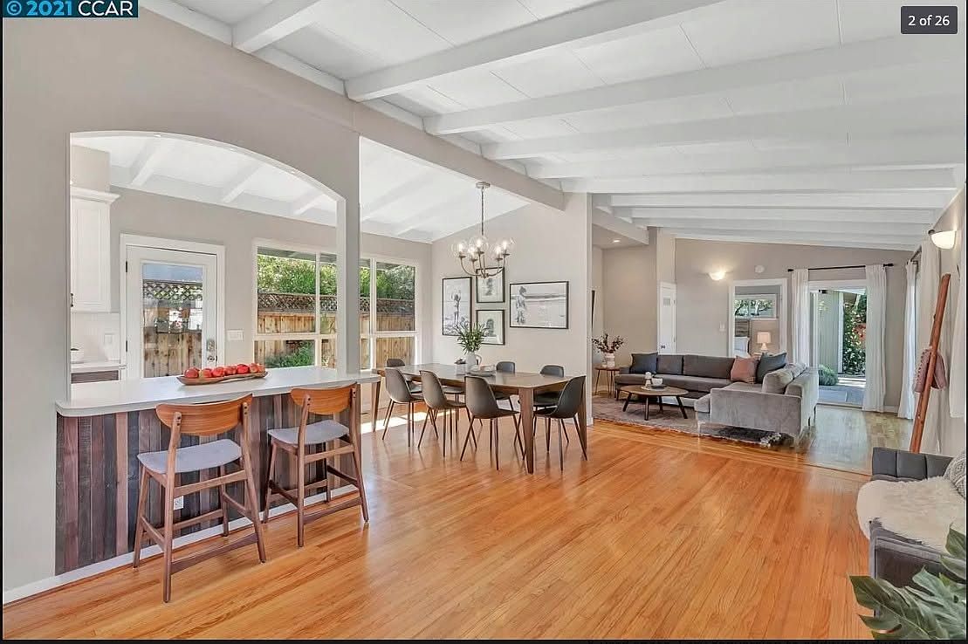
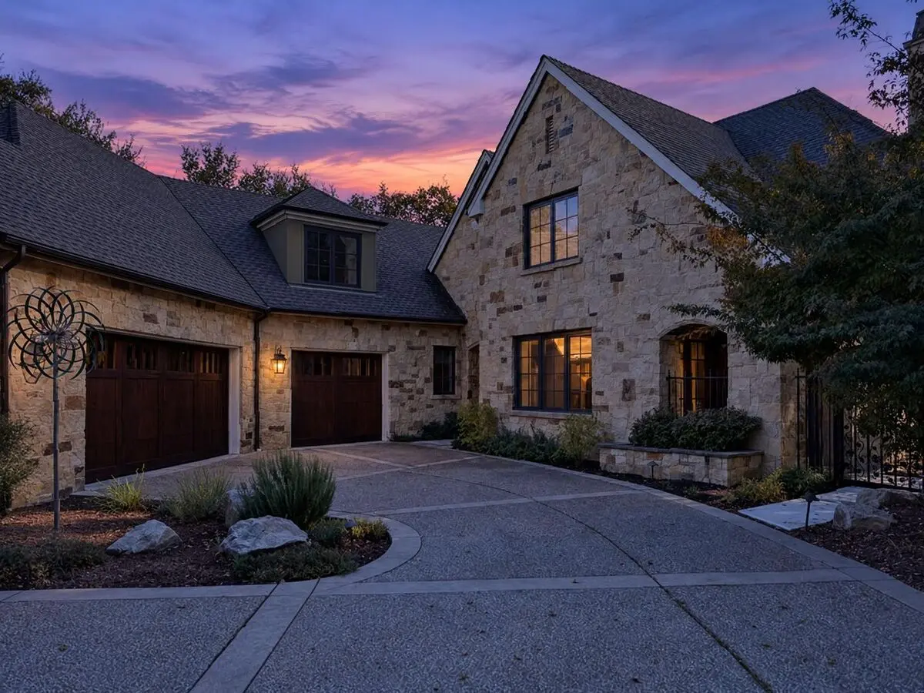
BRAND-NEW SINGLE-STORY MODERN CONSTRUCTION | 4 BEDROOMS | 4 EN-SUITE BATHROOMS | RESORT-STYLE POOL A rare opportunity to own approximately 2,150 sq. ft. of brand-new, single-story modern luxury in one of Walnut Creek's most desirable neighborhoods. Completely redesigned, reconfigured, expanded, and rebuilt from the ground up, this exceptional residence includes additional permitted square footage added during construction, creating a larger, more functional floor plan. 100% permitted construction was completed in August 2026, combining sophisticated European-inspired design with the ease and convenience of single-level living. The home offers a truly unique configuration with 4 spacious bedrooms, each featuring its own full en-suite bathroom an incredibly rare find and ideal for families, guests, or multigenerational living. At the heart of the home is a dramatic open-concept living space surrounded by floor-to-ceiling windows overlooking the pool, filling the interior with abundant natural light throughout the day. Beautiful pool views can be enjoyed from the living room, kitchen, primary suite, and guest suite, creating a seamless connection between the home and its outdoor spaces. Every detail was carefully considered, from the modern European luxury finishes and contemporary architectural elements to the extensive custom LED lighting that transforms the property after sunset. The thoughtfully designed lighting, landscaping, and pool create an entirely different atmosphere at night, making the home just as impressive in the evening as it is during the day. The outdoor spaces have been completely transformed for California living. The massive swimming pool has been fully rebuilt, complemented by brand-new concrete patios in both the front and backyard, professionally landscaped grounds, and multiple areas for entertaining, relaxing, and enjoying the Walnut Creek lifestyle. Additional highlights include solar, a detached workshop/office, abundant natural light, extensive landscaping, newly added permitted living space, and a thoughtfully redesigned single-story floor plan that maximizes space, flow, and privacy. Located in one of Walnut Creek's most sought-after neighborhoods and within walking distance of De La Salle High School, this property offers a combination that is exceptionally difficult to find. This is not simply a remodeled home it is a completely reimagined, expanded, and rebuilt modern residence designed for luxury California living. Owner pays for weekly pool and gardening services
Renter brief
At the source check, 1 unit were listed as available. That snapshot spanned 4-bedroom homes. The lowest listed rent in that snapshot was $11,000/mo.
Source · Zillow · checked Nov 16, 2026
The unit
Checked 8 hours ago
Amenities
- Garage
- Pool
How the rent compares
Source · 27 active 4-bedroom units · Within 3 mi · 45-day window · computed Nov 16, 2026
Renter facts, criterion by criterion
No overall grade — each row reflects only the fact and source shown.
144% higher than the 4-bedroom median within 3 mi
Source · 27 active 4-bedroom units · Within 3 mi · 45-day window · computed Nov 16, 2026
1.5 mi straight-line distance to Pleasant Hill / Contra Costa Centre
Source · Transit map coordinates · not a routed trip
On-site parking listed
Source · Zillow · checked Nov 16, 2026
What's Around
- TransitPleasant Hill / Contra Costa Centre · 1.5 mi straight-line
- GroceriesTrader Joes · 0.4 mi
- Dining58 restaurants & cafés within 1 mi
- ParksKaiser Park Shadelands · 0.3 mi
- UniversityUC Berkeley · 13.2 mi
Policies & Fees
Source · Zillow · checked Oct 21, 2026
Nearby Schools
Public and charter schools whose attendance zones include this property.
Elementary Schools (2)
Middle Schools (5)
High Schools (5)
Questions renters ask about this building
Is parking included in the rent?
On-site parking is listed as an amenity; confirm any parking cost with the leasing office.
Source · Zillow · checked Nov 16, 2026
What deposit should I expect?
The security deposit is $15,000.
Source · Zillow · checked Oct 21, 2026
How close is the nearest rail station?
Pleasant Hill / Contra Costa Centre is 1.5 mi away by straight-line distance; this is not a routed walking estimate.
Source · Transit map coordinates
Similar places nearby