Best Floor to Live On in an Apartment
Best Floor to Live On in an Apartment: Choose for Your Week
Compare ground, middle and top-floor apartments by access, noise, heat and cost. Choose for your routine with Fairway, the AI agent for renters.
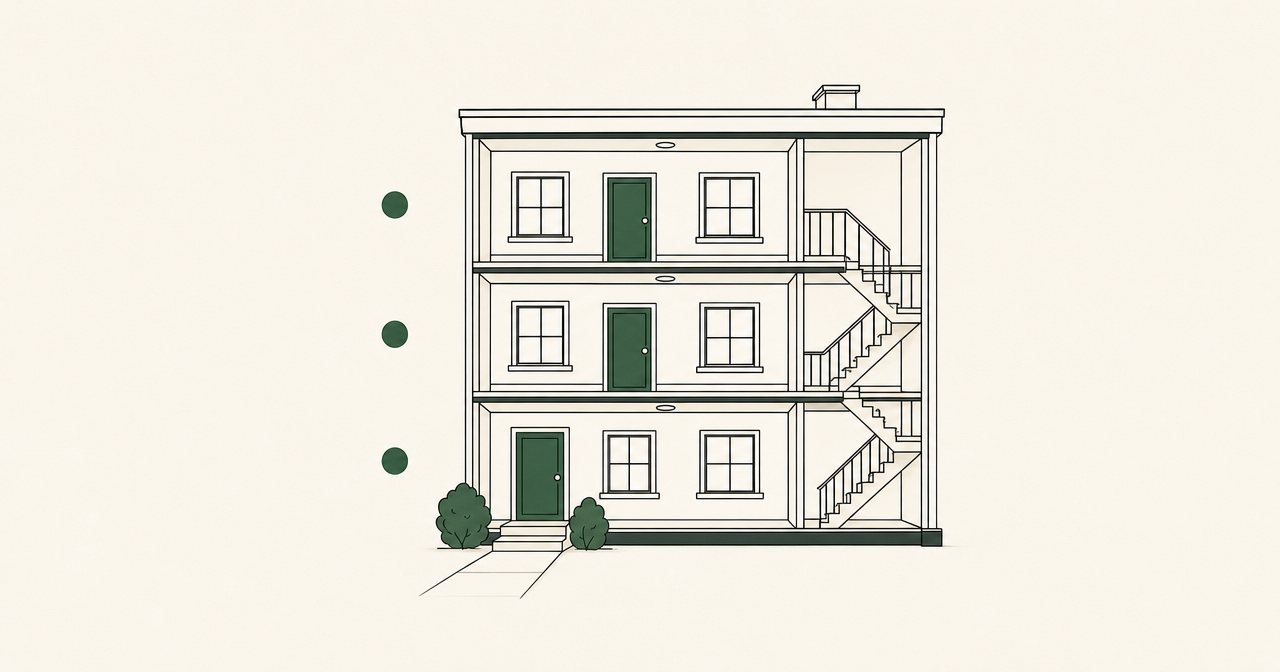
An apartment listing shows the kitchen. It rarely shows the three flights between your groceries and that kitchen, or the rooftop lounge above your bedroom. Floor choice affects the parts of renting you repeat every day. The useful comparison starts with your routine, then gets specific about the building, the route home, and the exact apartment you would rent.
Which apartment floor is best for you?
A ground-floor apartment is a strong starting point for easy access. A top-floor apartment suits renters who especially want to avoid footsteps from an upstairs apartment. A middle floor can offer a compromise when some stairs or elevator dependence are manageable. None wins on every measure.
We recommend choosing in this order: rule out apartments that cannot meet your access needs or budget, compare the actual units, then use floor preference to break a close tie.
| Floor | A good starting point when… | The trade-off to resolve |
|---|---|---|
| Ground | You want a short route for groceries, dog walks, a stroller, or mobility needs | Entry steps, window privacy, nearby activity, and what sits above or below the unit |
| Middle | You want some separation from ground-level walkways without going to the top | Upstairs neighbors, elevator dependence, and nearby shared rooms |
| Top | Overhead footsteps are a major concern, or an unobstructed view matters to you | Roof exposure, rooftop activity, the daily climb or elevator route, and the unit's quoted rent and fees |
Getting those details can mean another round of calls after the listing hunt. Our AI agent for renters is free for renters. Tell us what you need, and we find matches, call landlords or leasing offices with your questions, and book tours. You stay in charge of the choice.
“Ground floor” means the level at the building's ground entrance here. A listing's “first floor” may be raised above the sidewalk. “Middle” could mean the second floor of a three-story walk-up or the fifteenth floor of a tower. The floor number alone does not describe the trip home.
Ground floor: prioritize the route in and out
A ground-floor apartment can make frequent trips easier. Dog walks, grocery deliveries, laundry, and taking a bike outside all involve less vertical travel when the entrance and apartment are on the same level.
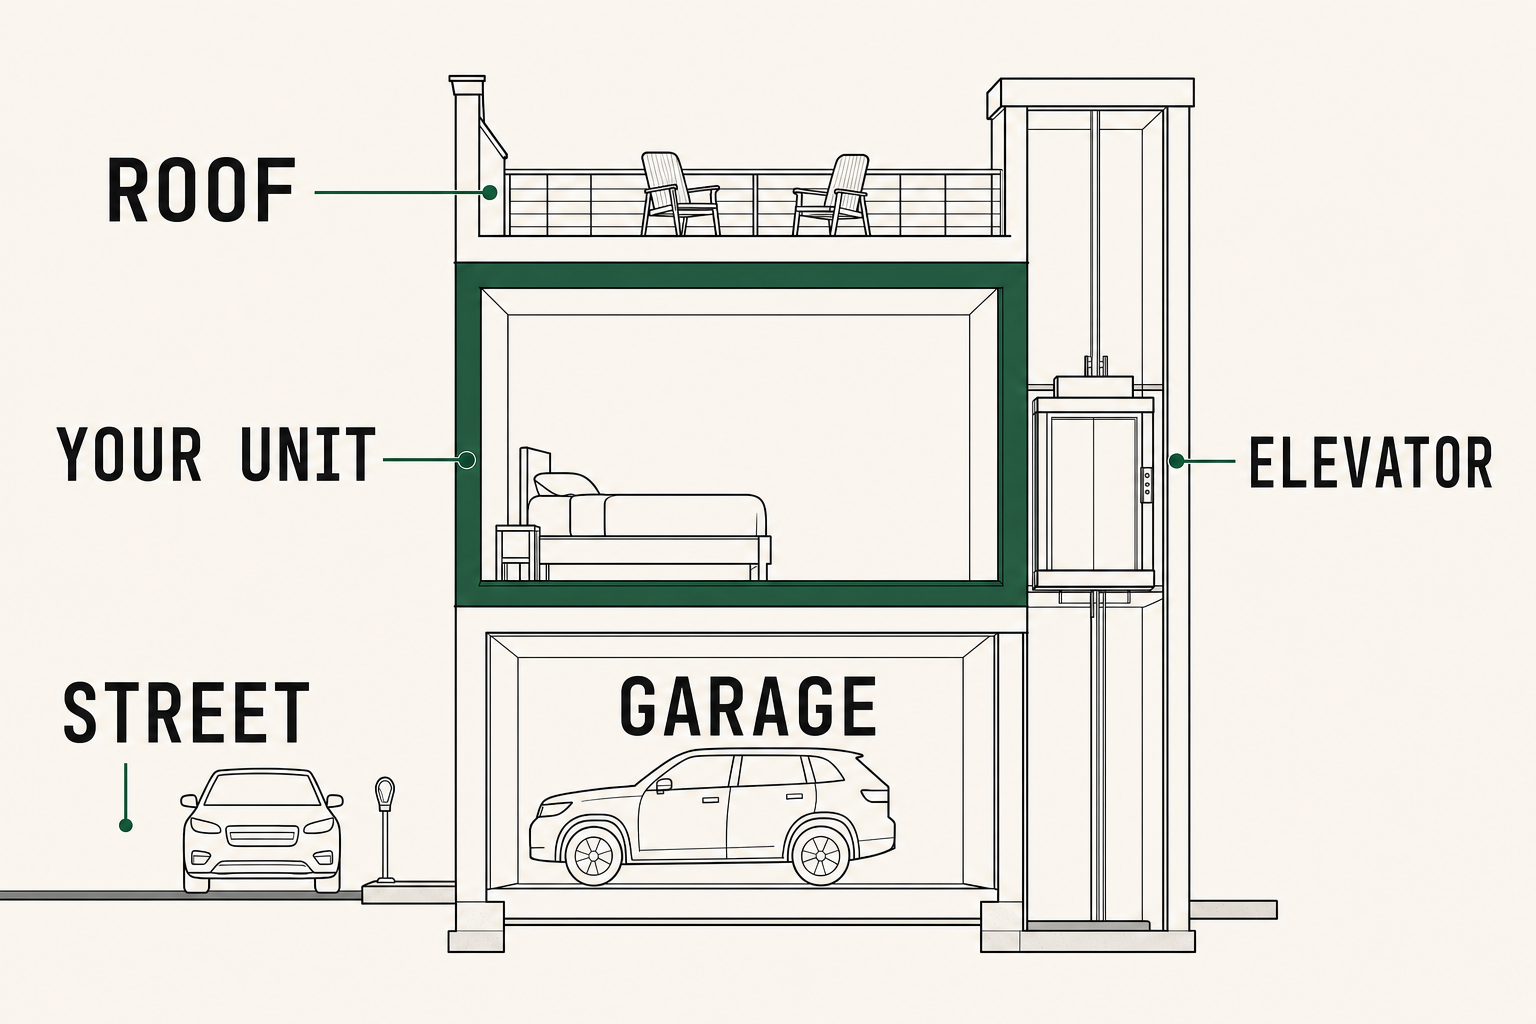
It also removes the downstairs-apartment issue if no one lives beneath you. That can be useful for an active household, though sound can still reach people beside or above you. A ground-floor home may sit over a garage or basement, so “ground floor” does not automatically mean nothing underneath.
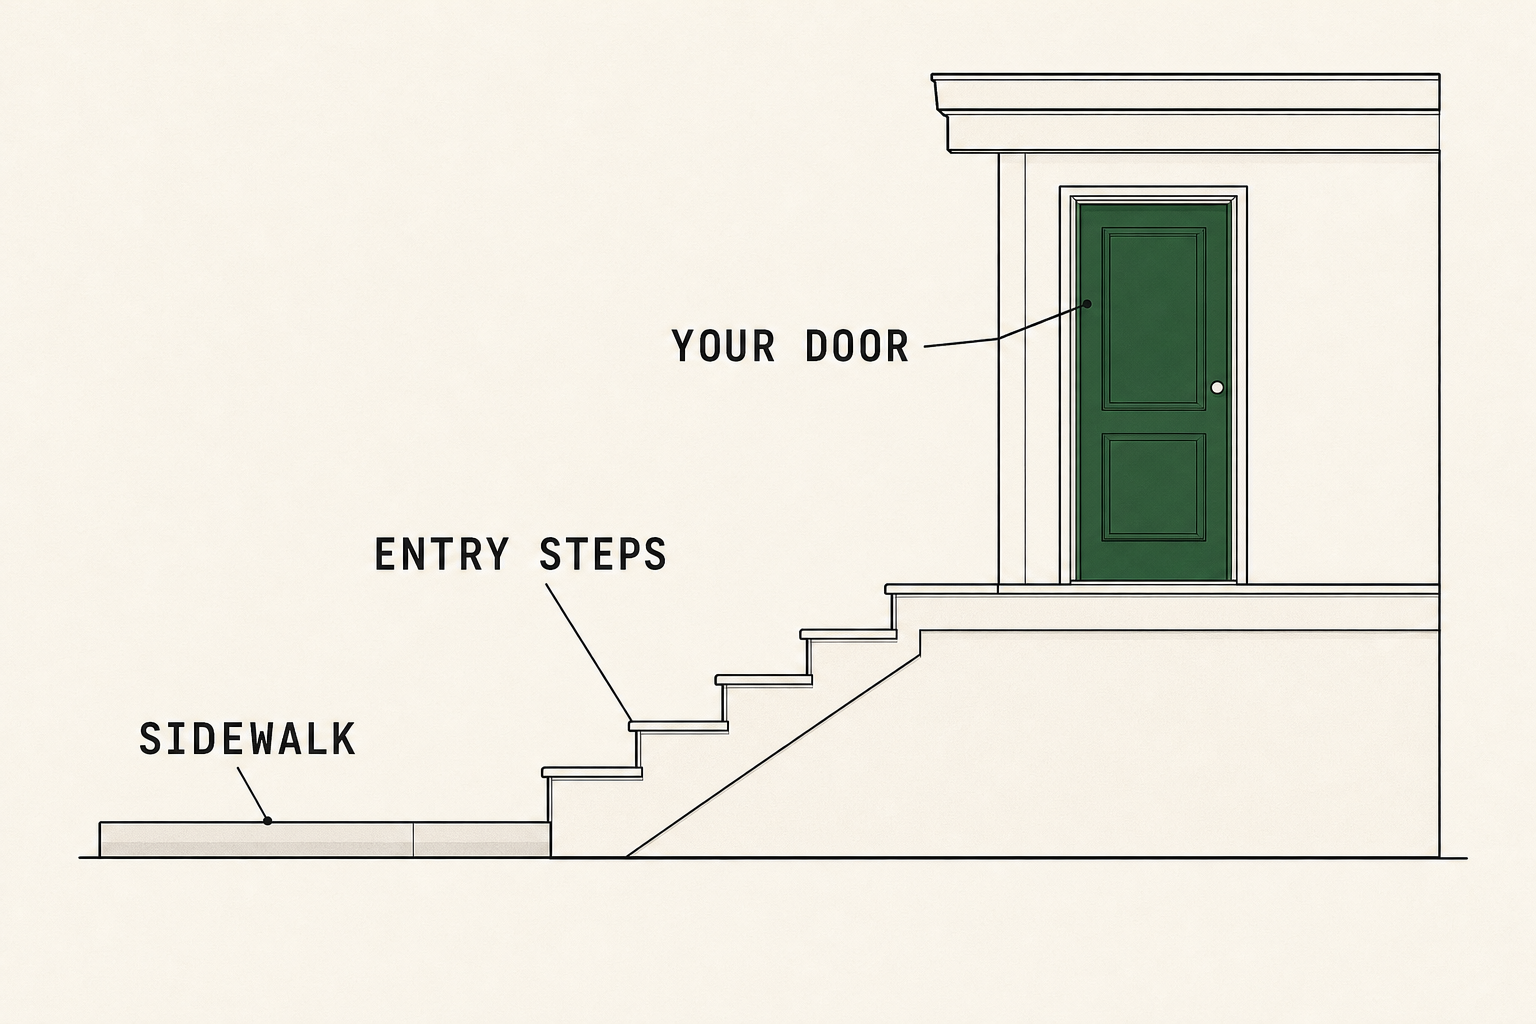
The biggest access question is the entire route. A unit advertised as ground level might have entrance steps, a steep approach, a heavy door, or a raised threshold. For step-free access, the route from the sidewalk or parking space through the entrance to the apartment needs to work for you. The same applies to laundry and other facilities you rely on.
Privacy deserves its own look. Windows facing a public walkway create a different experience from windows facing a screened private yard. If you would keep the blinds closed whenever you are home, the bright listing photos may overstate the daylight you will actually enjoy.
A patio can be a genuine benefit. Ask whether it is private, enclosed, included in the lease, and subject to storage or pet restrictions. Outdoor space and usable outdoor space are different things.
Middle floor: a compromise with neighbors on both sides
Middle floors are worth considering when you want some distance from sidewalk activity and can manage the access route. In a small walk-up, that might mean one flight. In a high-rise, it still means relying on an elevator for everyday trips.
An apartment with heated or cooled homes above and below has different heat exposure from one directly under a roof or over an unheated garage. That can help comfort, but it does not establish the lowest utility bill. Exterior walls, windows, heating and cooling equipment, weather, and the billing arrangement still matter.
Noise is the main trade-off. You may have neighbors above, below, and beside you. A bedroom beneath another bedroom is a different prospect from one beneath a kitchen or next to a shared laundry room. Ask the leasing office what occupies the spaces around the unit.
A middle-floor apartment at the quiet end of a corridor can suit you better than a top-floor apartment beside a busy rooftop entrance. The word “middle” describes height, not the whole living experience.
Top floor: remove the upstairs apartment, then consider the roof
The clearest top-floor benefit is having no apartment above yours. If overhead footsteps have made your current place hard to live in, that is a concrete reason to favor the top floor.
It does not remove every overhead source. A roof terrace, gym, mechanical equipment, or maintenance access may still sit above or near the bedroom. Ask what uses the roof and when those uses operate.
Height can provide a more open view and more daylight when it clears nearby buildings or trees. Window direction and surrounding buildings decide what you actually get. A top-floor window facing a neighboring wall is still a window facing a wall.
Roof design also matters for heat. A conventional roof can transfer absorbed solar heat into the building; reflective cool roofs reduce that transfer. Roof insulation affects heat gain and loss too. These are reasons to ask about the building rather than assume that every top-floor apartment is hot. EPA's roof guidance and Department of Energy's cool-roof guide explain those differences.
The daily access cost belongs beside the view. In a walk-up, every departure and return involves the stairs. With an elevator, ask about outages, planned work, and how many elevators serve the building. A good view does not carry the groceries.
Moving furniture is a separate access question. Ask about the loading area, elevator reservations, permitted moving hours, and any move-in fee or refundable deposit. Doorways, stair turns, and elevator dimensions need to accommodate what you own. Include any mover stair charges in the upfront comparison.
The exact unit can reverse the floor ranking
Two apartments on the same floor can feel very different. The surrounding spaces, window exposure, and building systems explain more than the floor label does.
Map noise around the rooms you use most
Start with your bedroom and, if you work from home, your desk location. Ask what is above, below, beside, and outside each one:
- Above: another apartment, rooftop seating, a gym, or mechanical equipment.
- Below: another apartment, a garage entrance, retail space, or a shared room.
- Beside: an elevator, stair door, trash room, laundry, or neighboring living room.
- Outside: traffic, a loading area, a pool, courtyard seating, or construction.
Building design affects how much sound reaches you. Walls, windows, doors, and barriers along a noise path all shape the result, as the U.S. Department of Housing and Urban Development's noise guidebook explains. A newer finish or a higher floor alone does not establish good sound insulation.
A useful tour includes a quiet pause in the bedroom with the windows closed, then open if permitted. A lunchtime viewing cannot establish how the building sounds during your sleeping hours. For an early bedtime, ask about evening rooftop activity; for daytime sleep, ask about deliveries, cleaning, and amenity use. Current residents' accounts can add context, though neighbors and routines can change.
Separate daylight from summer comfort
Window direction, shading, nearby buildings, and window glass all affect light and heat. East- and west-facing glass can be harder to shade and can bring unwanted heat, according to Department of Energy guidance.
Ask which direction the main windows face, whether you control cooling, and whether window coverings stay. Request a recent annual high, low, and average energy cost for the exact unit if available. A comparable unit is more useful when its exposure and heating system match.
Our guide to apartment utility costs covers the budget in more detail. Floor choice is one input, not a reliable shortcut to a dollar amount.
Treat moisture and pests as building questions
For a lower unit, ask about ground-level flooding, drainage, and past water intrusion. For a top-floor unit, ask about roof leaks and completed repairs. Stains, damp smells, or swollen trim deserve a specific explanation of the cause and repair.
Height is also no guarantee against pests. In apartment buildings, pests can move through gaps around pipes, wires, floors, and walls. The EPA's multifamily pest guidance emphasizes blocking those routes and addressing water, food, and shelter. Ask about the unit's history and the building's response, wherever the apartment sits.
Accessibility and emergency planning come before preferences
For mobility needs, everyday elevator access and emergency arrangements are separate questions. Ask management how residents receive outage notices, what happens during maintenance, and what emergency assistance arrangements exist. An informal promise that someone will help is weaker than a clear plan suited to your needs.
The U.S. Fire Administration advises residents to know their exits, keep exit routes clear, and avoid elevators during a fire. It also recognizes that actions can vary with building design and that some residents cannot use stairs. Discuss those needs with management and the local fire department before choosing a unit. Follow the building's emergency plan and emergency responders' directions during an incident. High-rise fire guidance supports planning around the building and your abilities.
There is no universally safest floor. Window and door access, working locks, common-entry security, alarms, exits, and maintenance all deserve attention. A higher floor does not erase security concerns.
For households with children, window and balcony arrangements matter at any level with a drop. Window screens do not prevent children from falling. The Consumer Product Safety Commission recommends window guards to prevent falls. It also recommends window stops that limit openings to no more than four inches.
For windows on the sixth floor and below, the commission recommends guards that adults and older children can easily open in case of fire. Renters should discuss guard installation with their landlords. CPSC's window safety advice explains the precautions. Our family-friendly apartment guide covers the wider layout decision.
Flood exposure is another separate issue. Within a building, higher units generally face lower direct flood risk than lower ones, but the location of shared electrical, heating, and other equipment matters too. That is why FEMA's flood-risk guidance considers both the property and the building. Ask about past flooding, affected access routes, and protected building systems.
Choose between two units without letting the view decide everything
Start with hard requirements: a usable access route, affordable total cost, workable emergency arrangements, and acceptable condition. An apartment that fails one stays out of the comparison. Extra sunlight cannot make an unusable entrance work.
For the remaining units, pick your three most important preferences. Give the first a weight of 3, the second 2, and the third 1. Score each apartment from 1 to 3 on how well it fits, based on the specific information you have. Multiply score by weight and add the results. Keep unanswered questions marked “unknown” rather than awarding hopeful points.
For example, imagine two apartments that both meet your hard requirements. You walk your dog frequently, care about overhead noise, and like an open view. These are illustrative scores for two particular units, not ratings for all ground and top floors.
| Preference | Weight | Ground unit: fit × weight | Top unit: fit × weight |
|---|---|---|---|
| Short dog-walking route | 3 | 3 × 3 = 9 | 1 × 3 = 3 |
| Avoiding overhead noise | 2 | 1 × 2 = 2 | 3 × 2 = 6 |
| Open view | 1 | 1 × 1 = 1 | 3 × 1 = 3 |
| Total | 12 | 12 |
The tie is useful. It makes the trade-off visible. If overhead noise is your first priority, swapping the first two weights gives the ground unit 10 and the top unit 14. Your priorities changed the result; the apartments did not change.
Price the difference separately. In a hypothetical comparison, a unit quoted at $75 more per month costs $900 more in rent over a 12-month lease. Ask for itemized quotes for both units using the same move-in date and lease length. Compare rent, recurring fees, nonrefundable move-in charges, and refundable deposits separately, then add known utility and moving costs. Use those figures to decide whether the more expensive unit's daily benefits are worth the difference.
Before committing, the useful answers are specific: the unit number, the route, what surrounds the bedroom, rooftop and shared-room hours, elevator arrangements, and the full price. Our apartment viewing questions help with the rest of the tour.
The right floor makes an ordinary week easier to live. Start your apartment search with your access needs and floor preferences, and we will handle the listing hunt, calls, and tour scheduling.